
Templates · Theatres
Theatre seating chart template
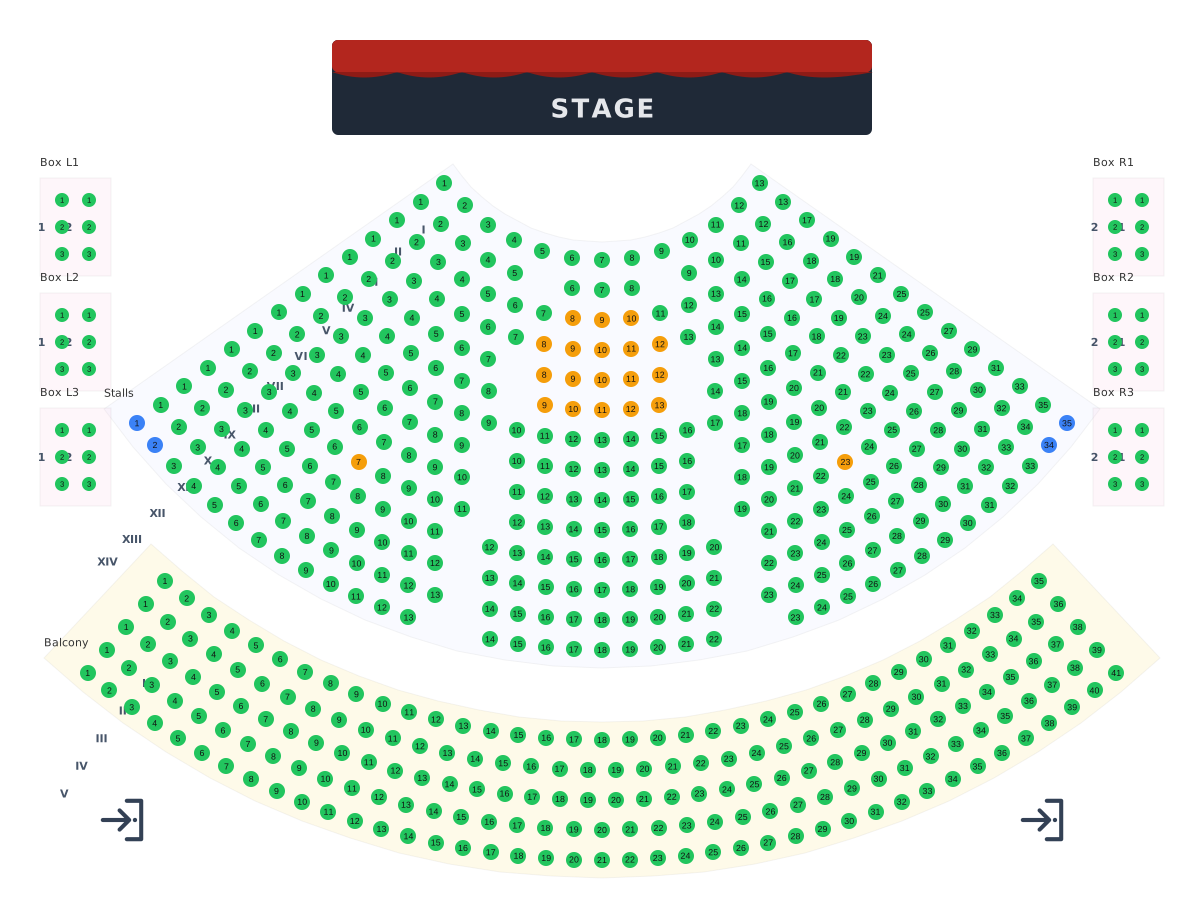
Classic horseshoe-style house: curved stalls facing the stage, a deep balcony behind them and boxes on both sides.
- 567 seats
- 8 sections
- Made in the seatorio editor
What's inside
- Stalls in fourteen curved rows, I to XIV, with two aisles
- A VIP block in the centre of rows III to VI
- Wheelchair places at the ends of the last stalls row and restricted-view seats marked
- Balcony in five curved rows
- Six boxes, three on each side of the stage
- Stage and entrances
Built for theatres. Change any row, section or label in the editor and export it again.
All templates
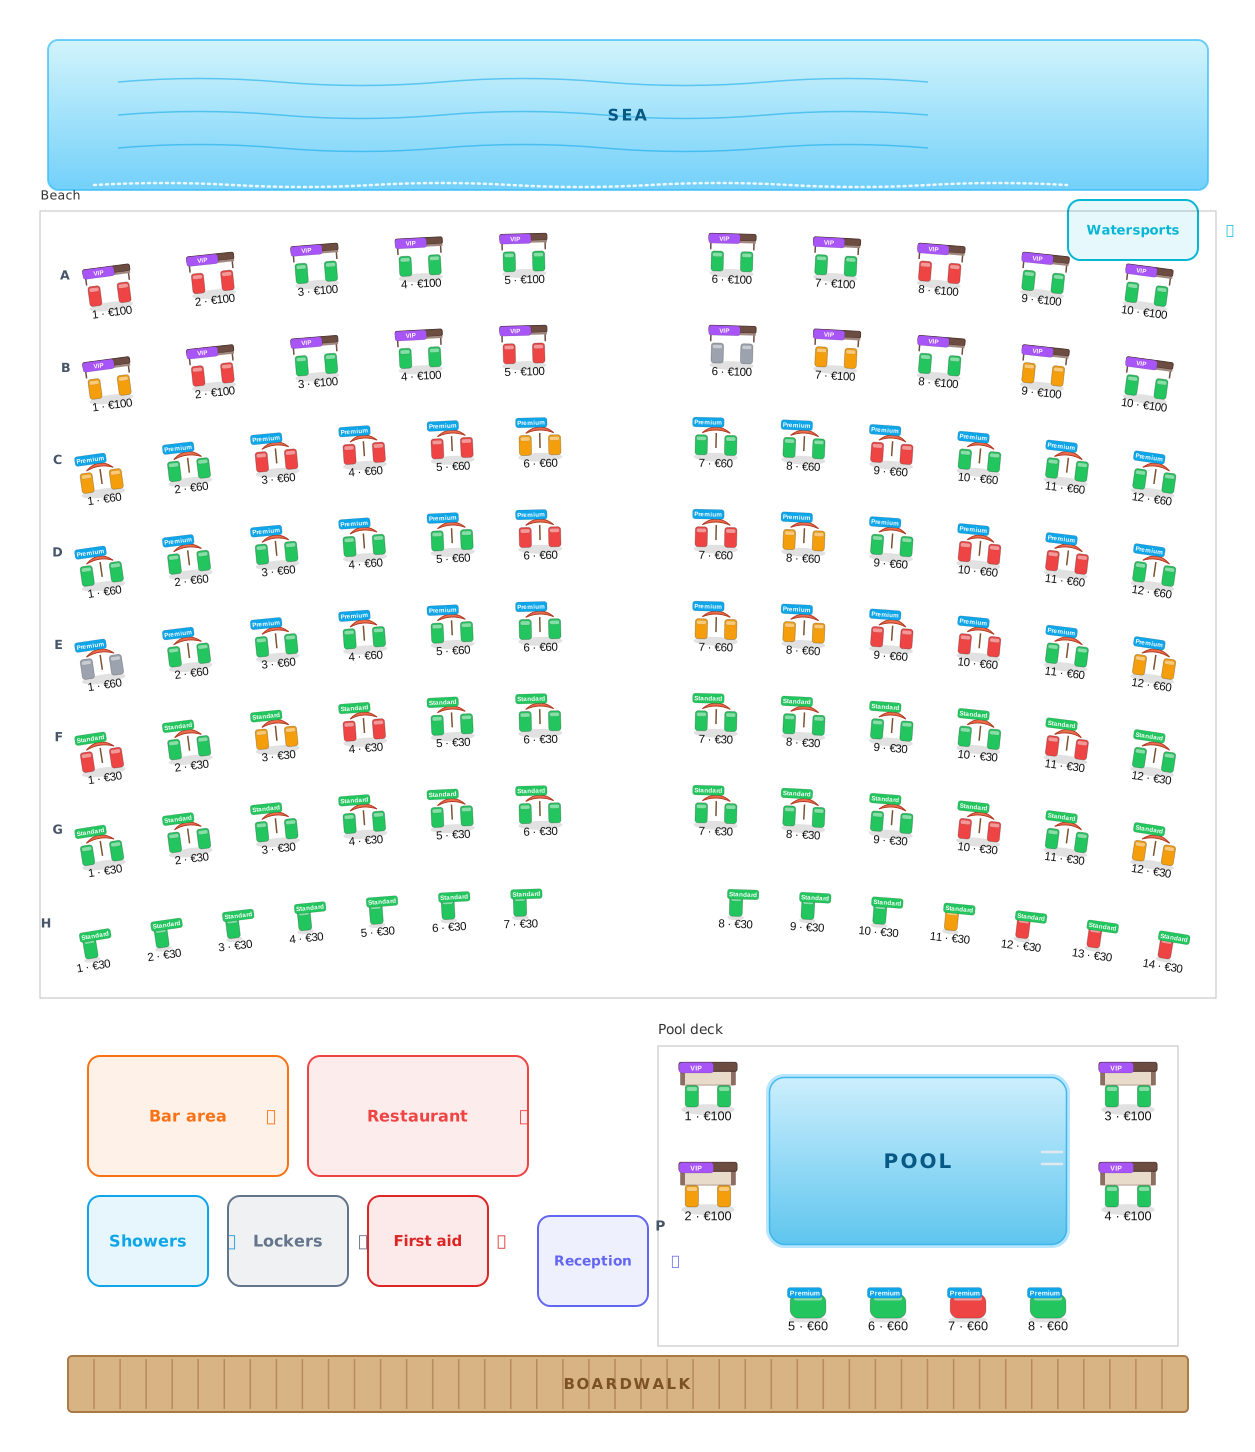 Beach club layout
102 sets · 2 sections
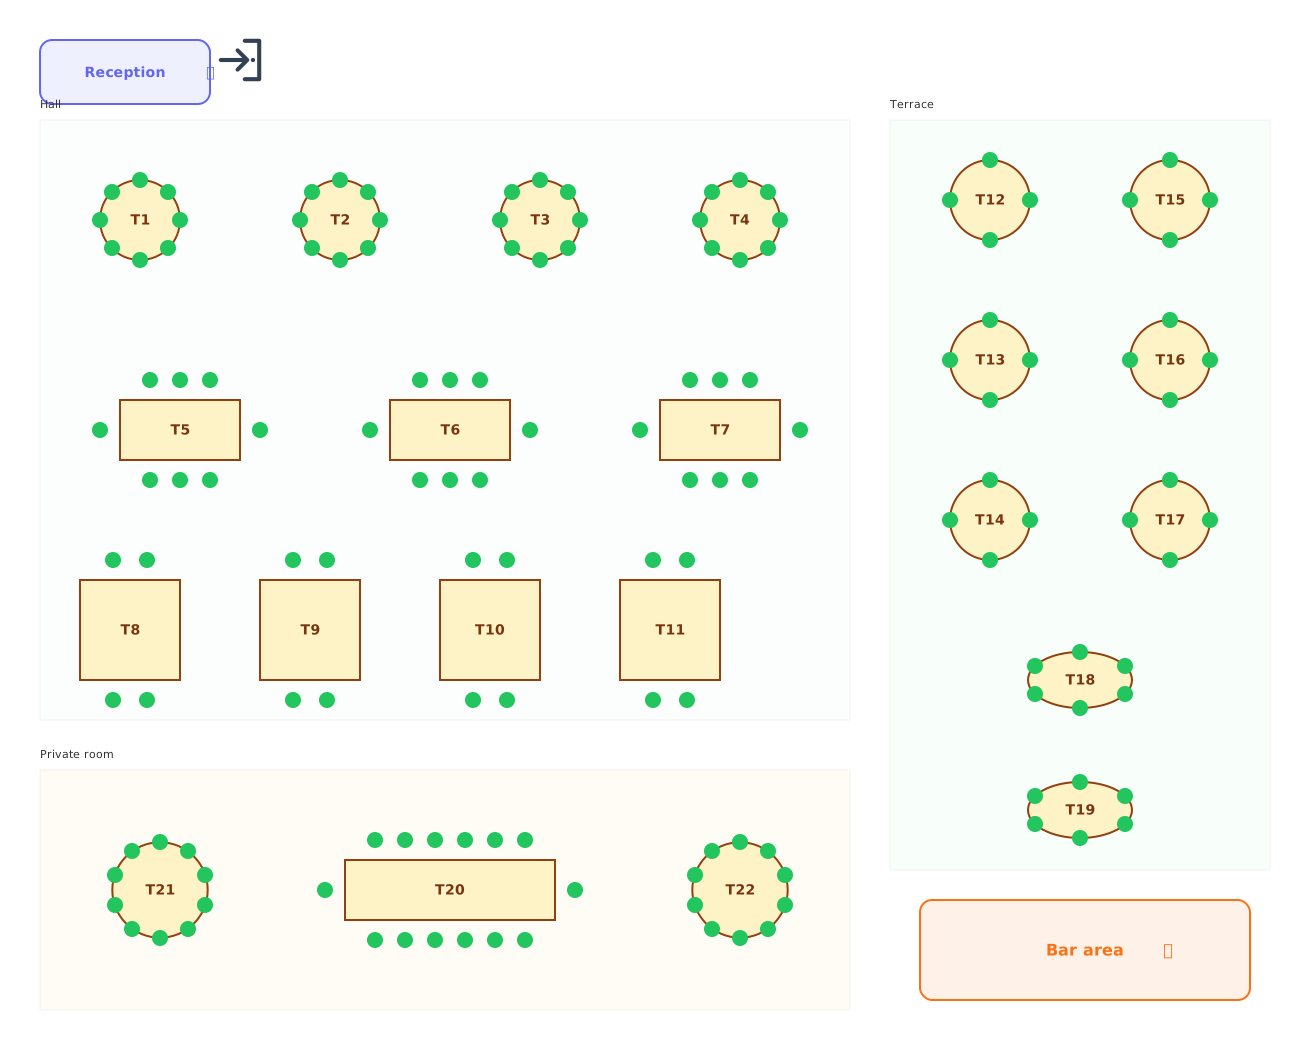 Restaurant floor plan
142 chairs · 3 sections
 You are here
Theatre seating chart
567 seats · 8 sections
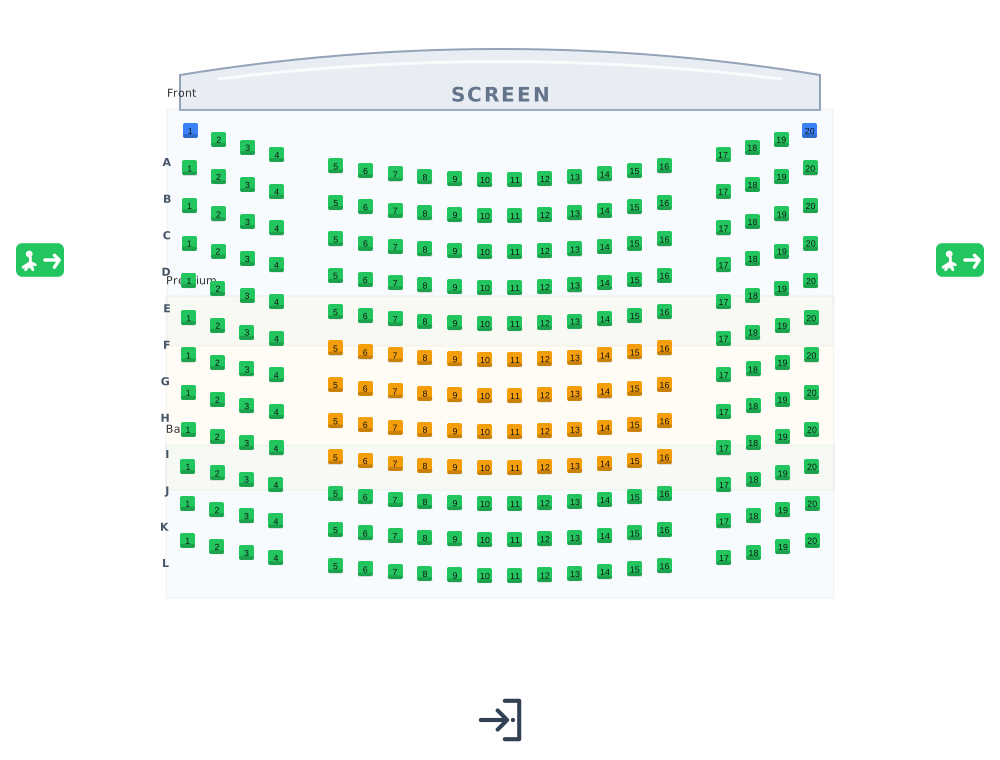 Cinema seating plan
240 seats · 3 sections
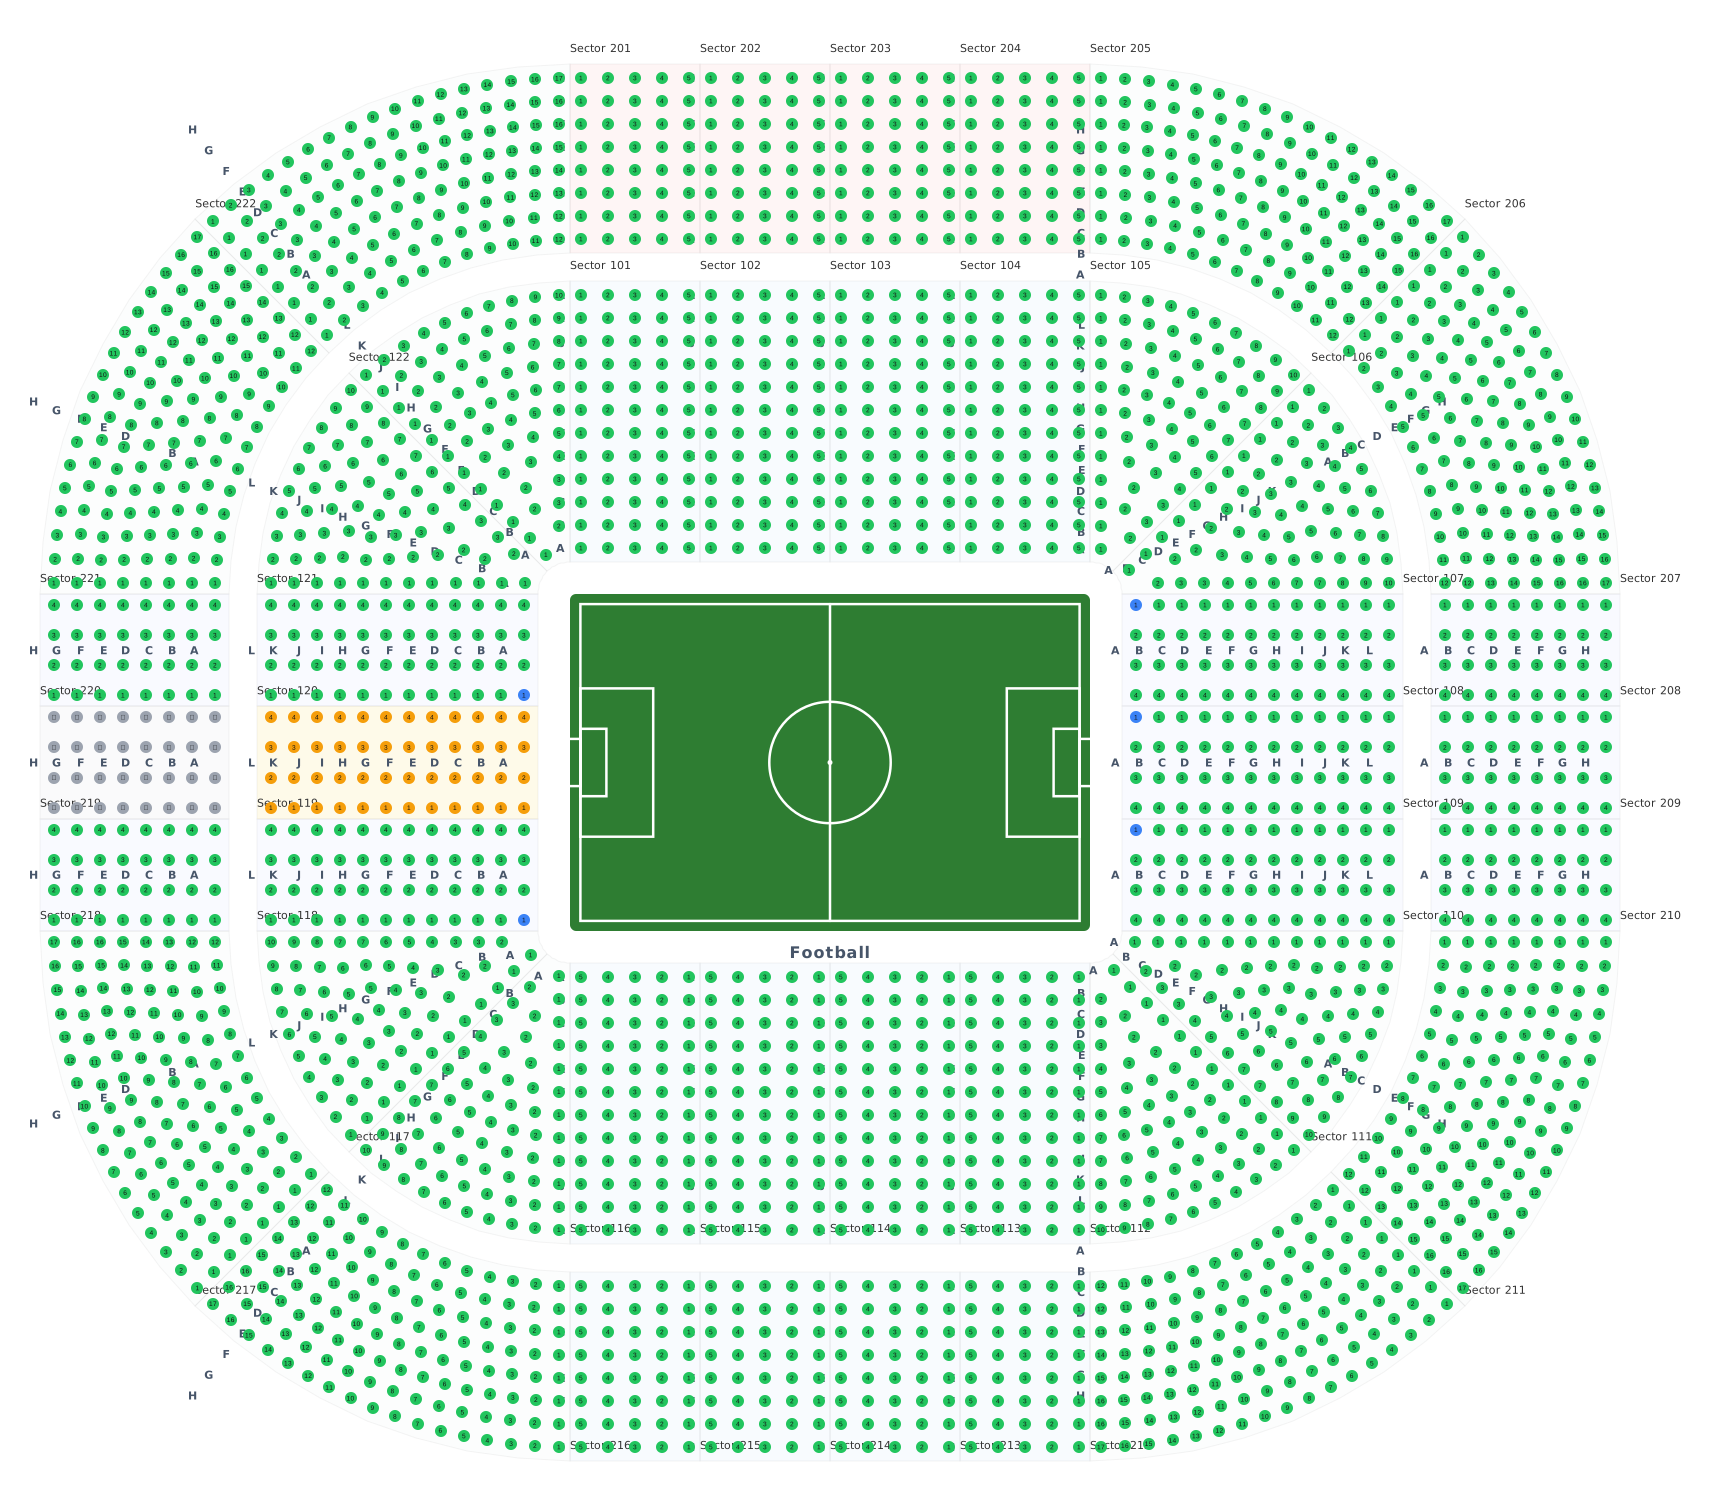 Stadium seating chart
2,720 seats · 44 sections
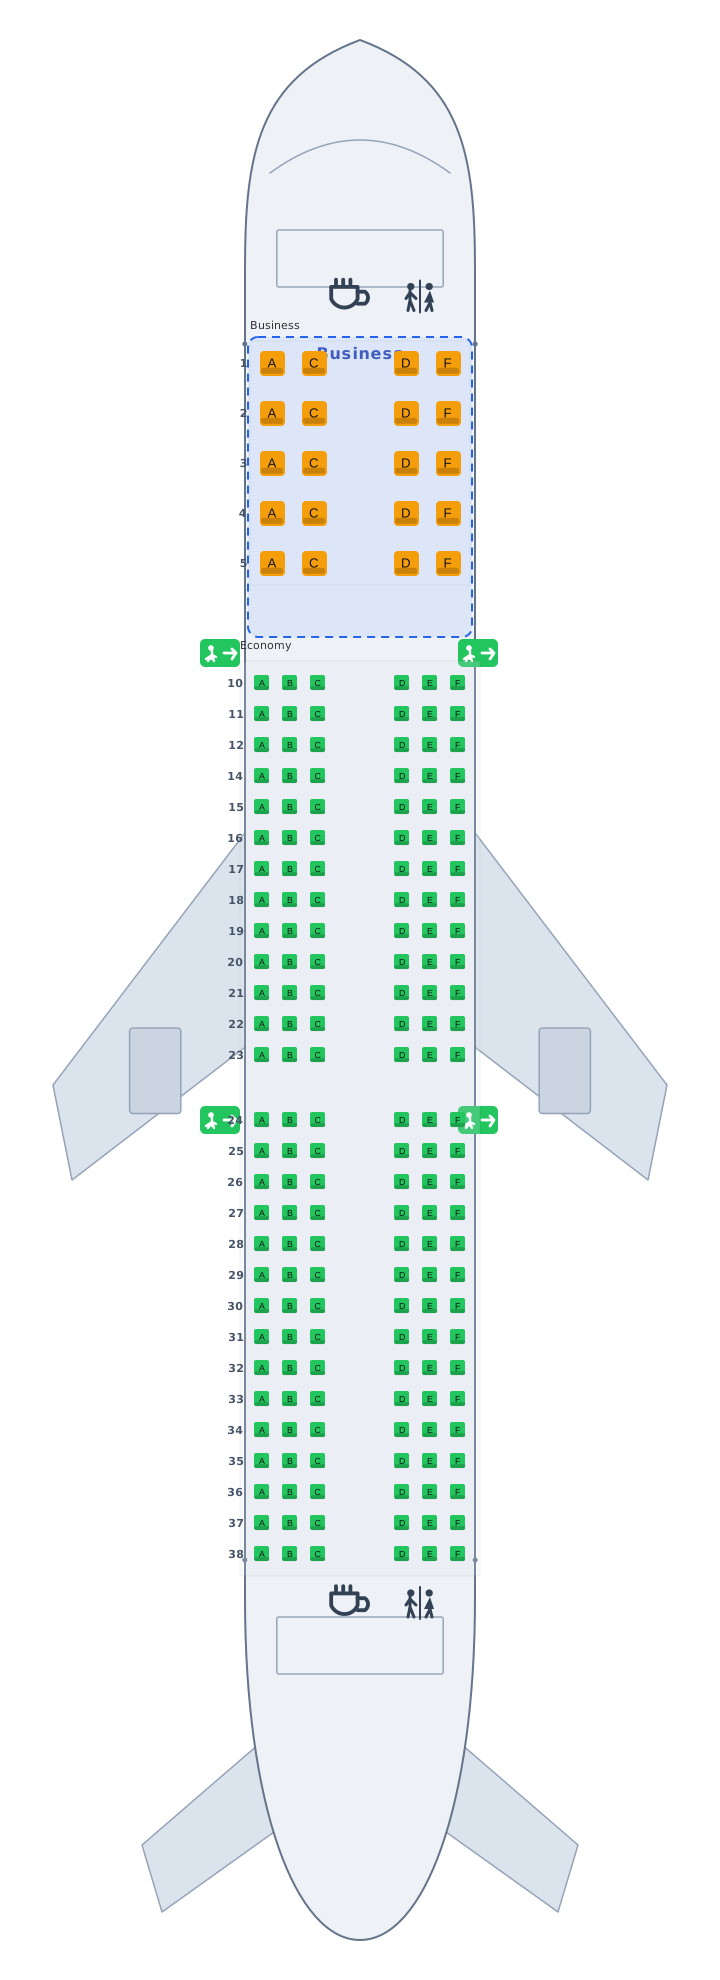 Airplane seat map
188 seats · 2 sections
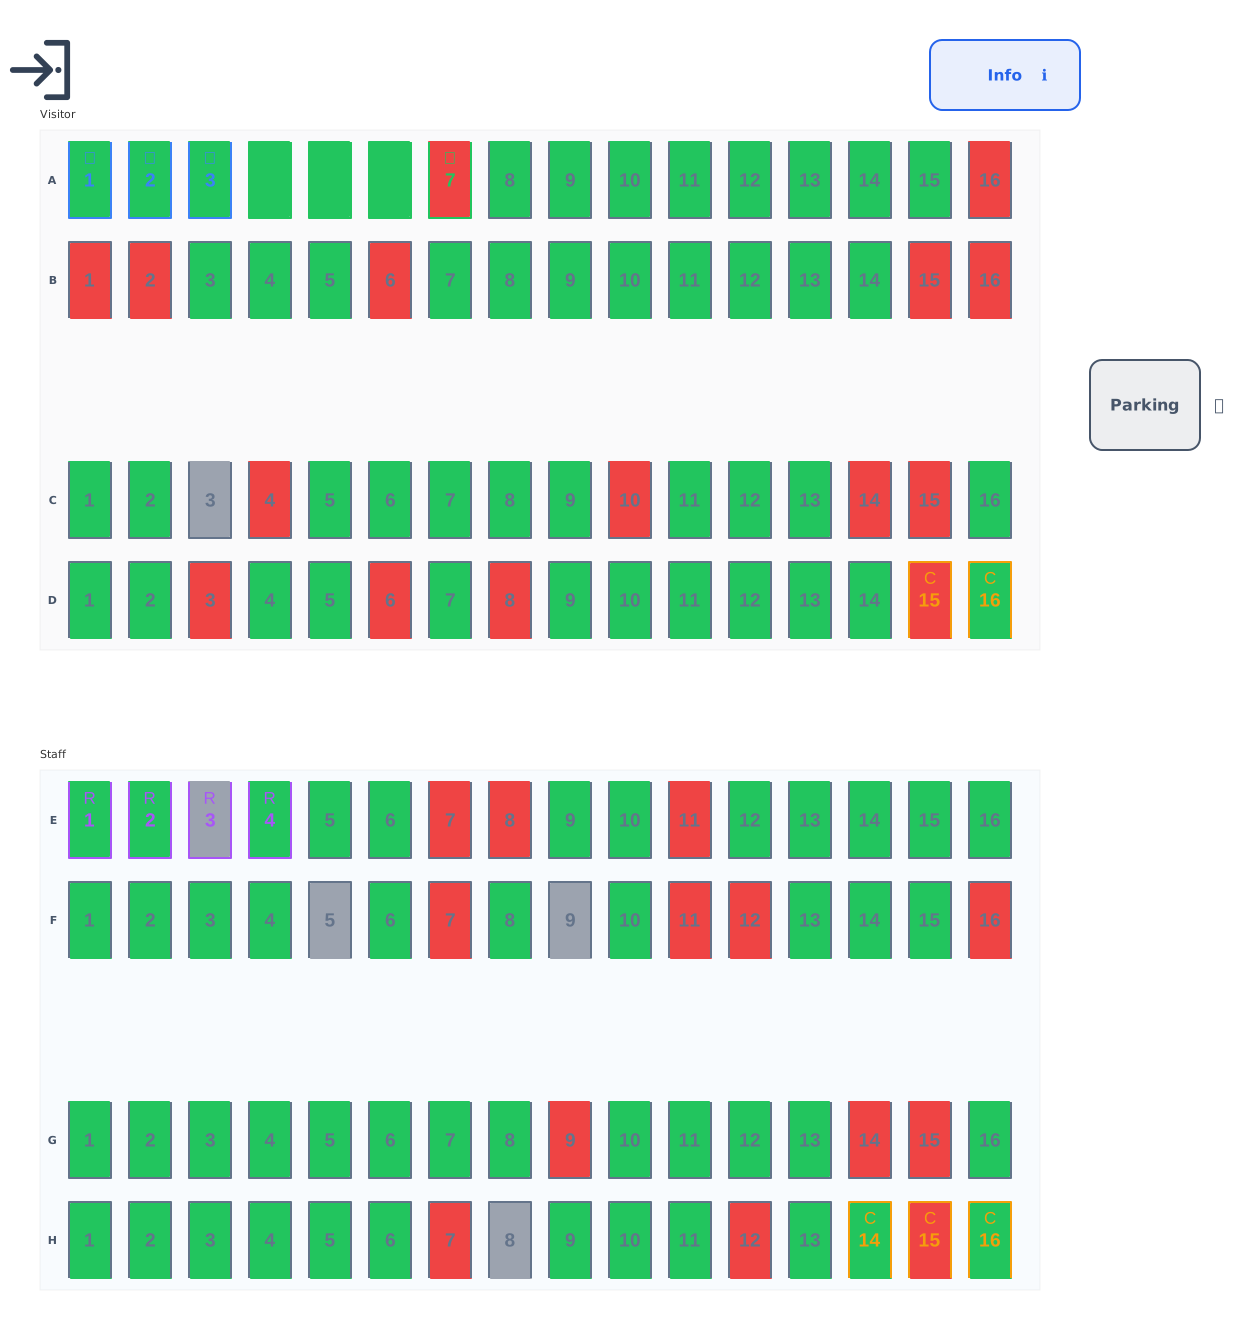 Parking lot layout
128 bays · 2 sections
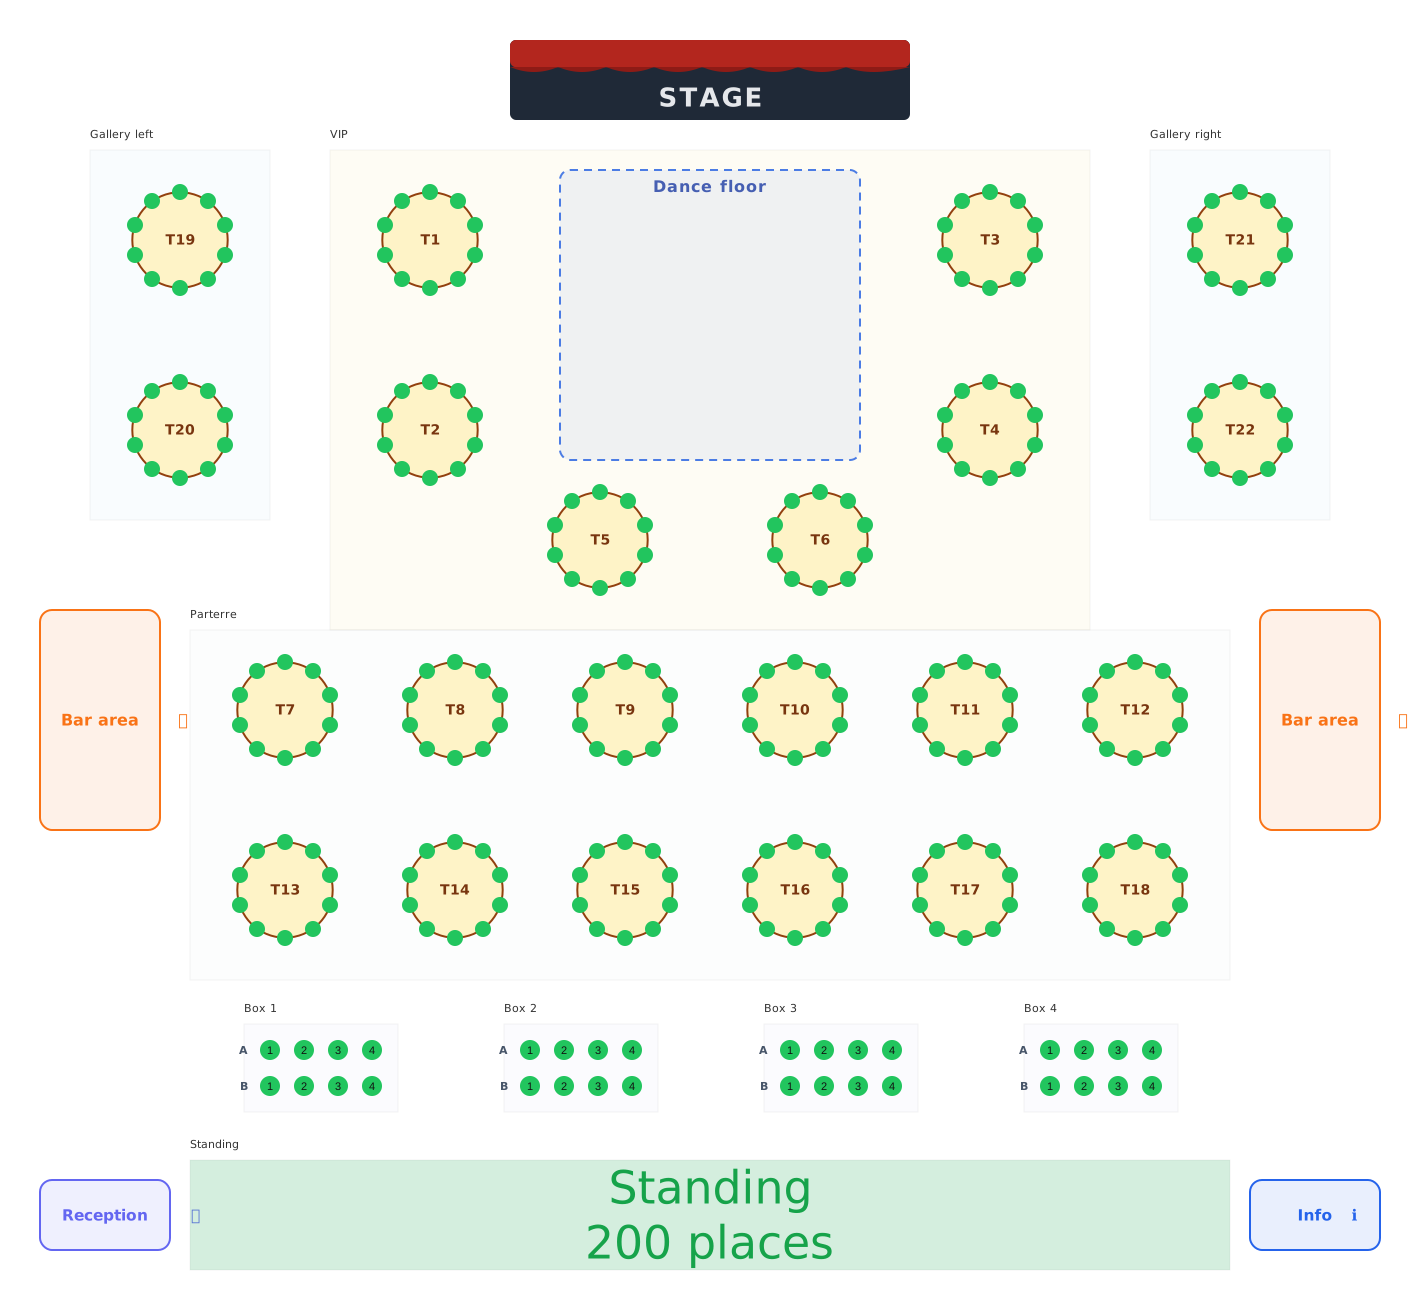 Gala ball seating plan
252 seats · 9 sections