
Templates · Cinemas
Cinema seating plan template
A mid-size cinema hall with gently curved rows that wrap toward the screen and side aisles between three blocks.
- 240 seats
- 3 sections
- Made in the seatorio editor
What's inside
- Twelve rows, A to L, each with blocks of four, twelve and four seats
- Premium seats in the centre of rows F to I
- Wheelchair places at both ends of row A
- Screen, emergency exits and entrance
Built for cinemas. Change any row, section or label in the editor and export it again.
All templates
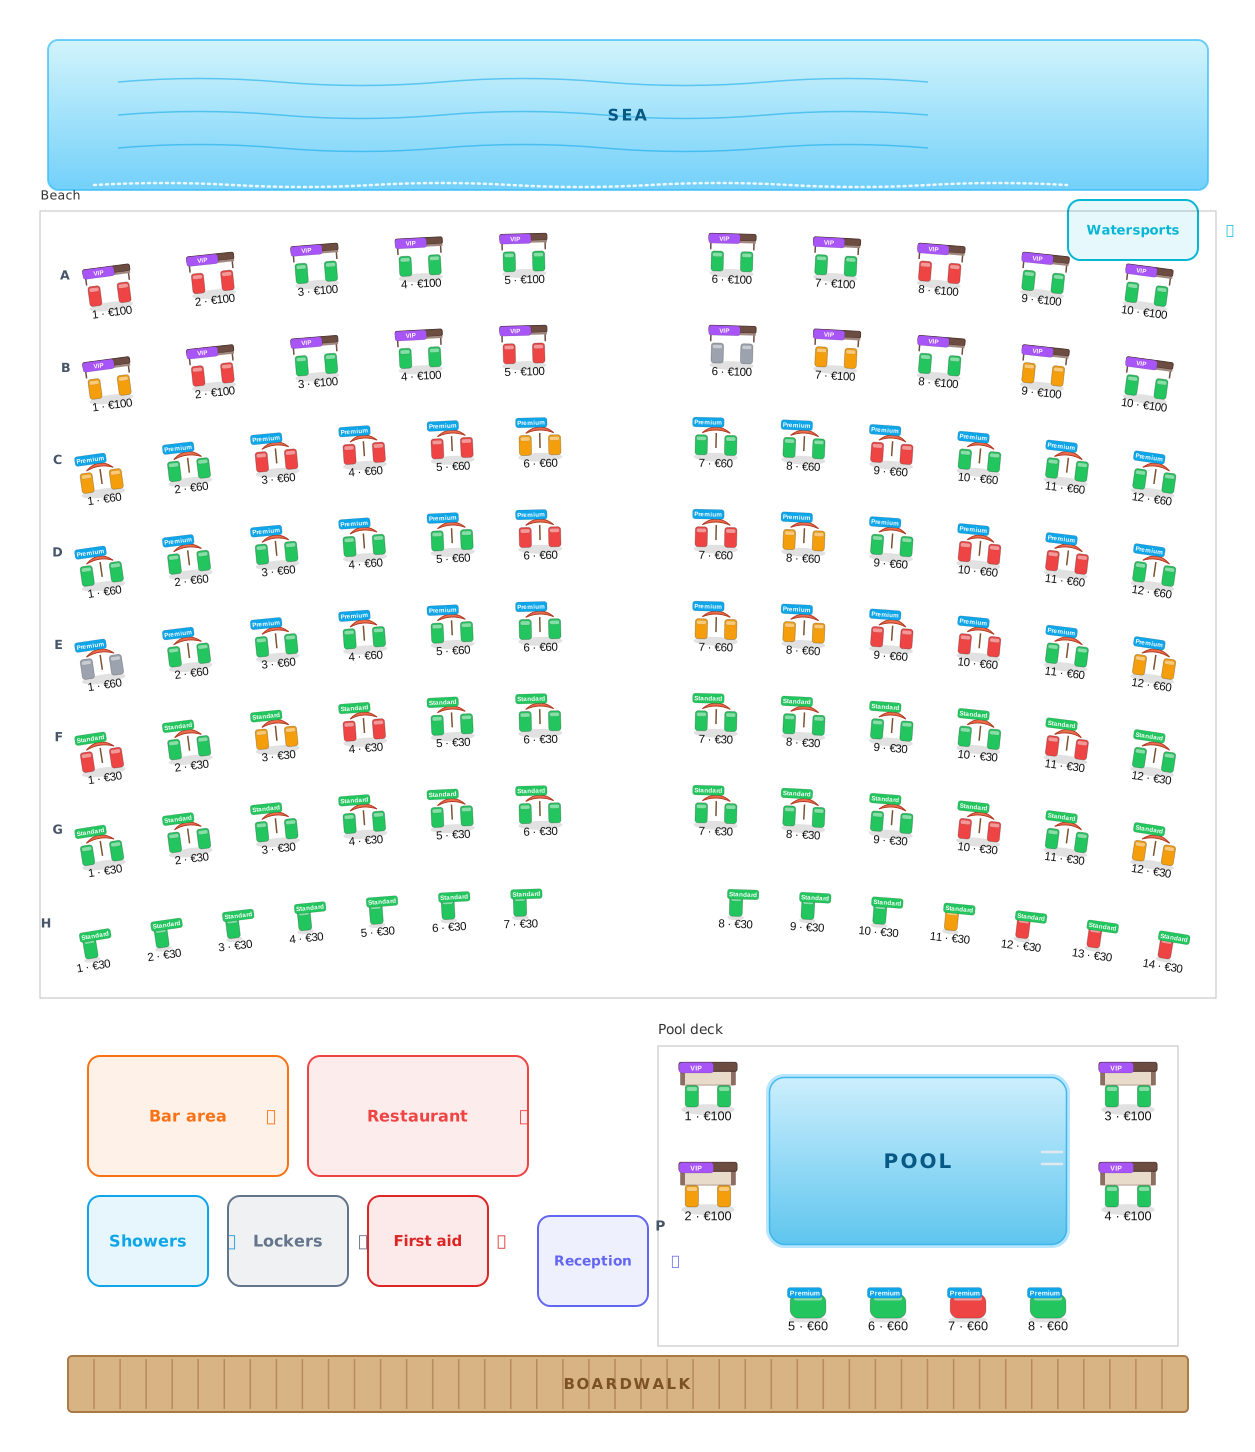 Beach club layout
102 sets · 2 sections
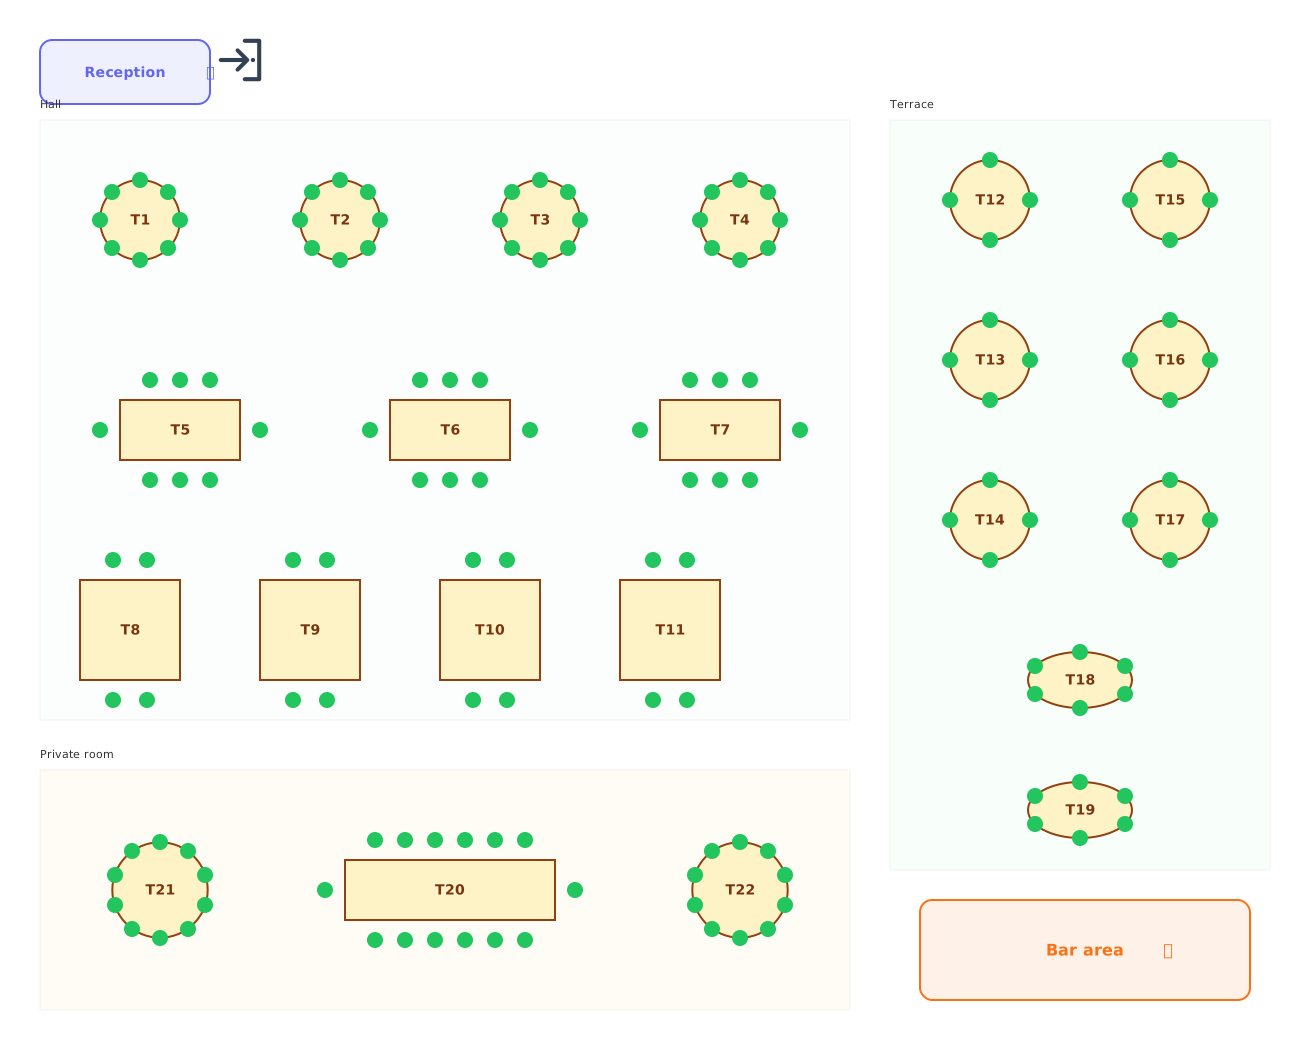 Restaurant floor plan
142 chairs · 3 sections
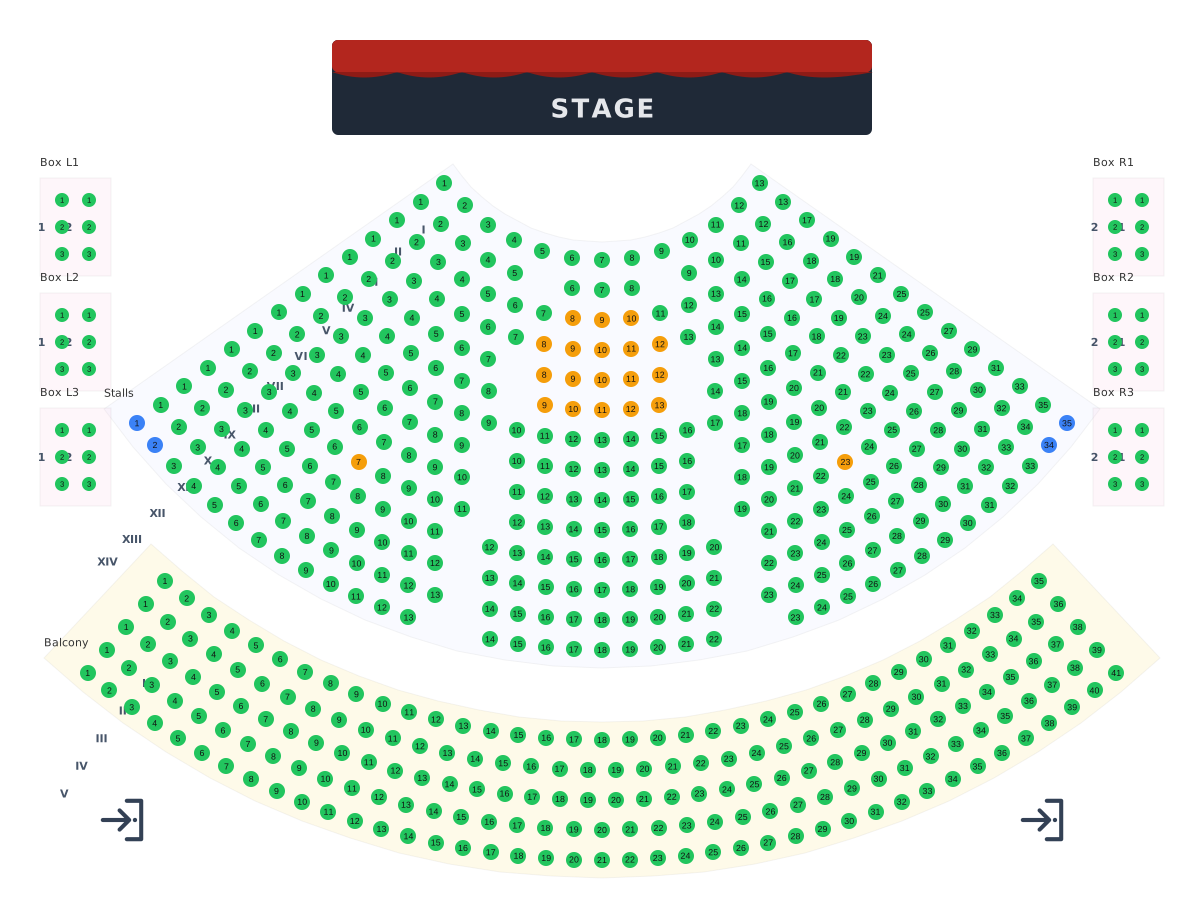 Theatre seating chart
567 seats · 8 sections
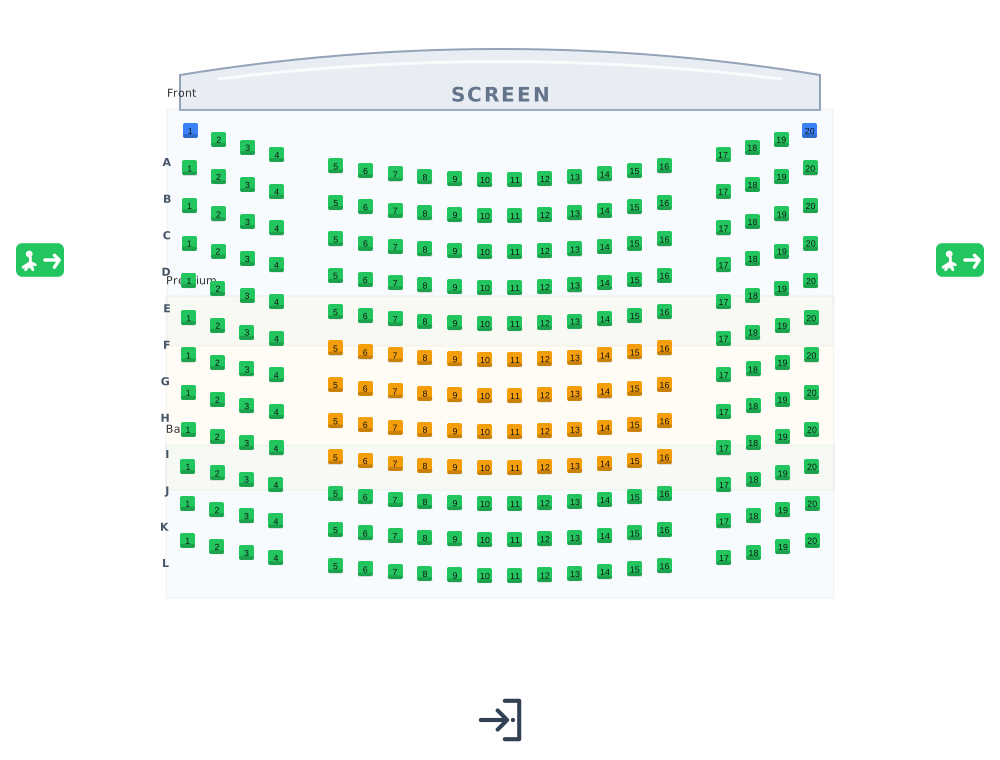 You are here
Cinema seating plan
240 seats · 3 sections
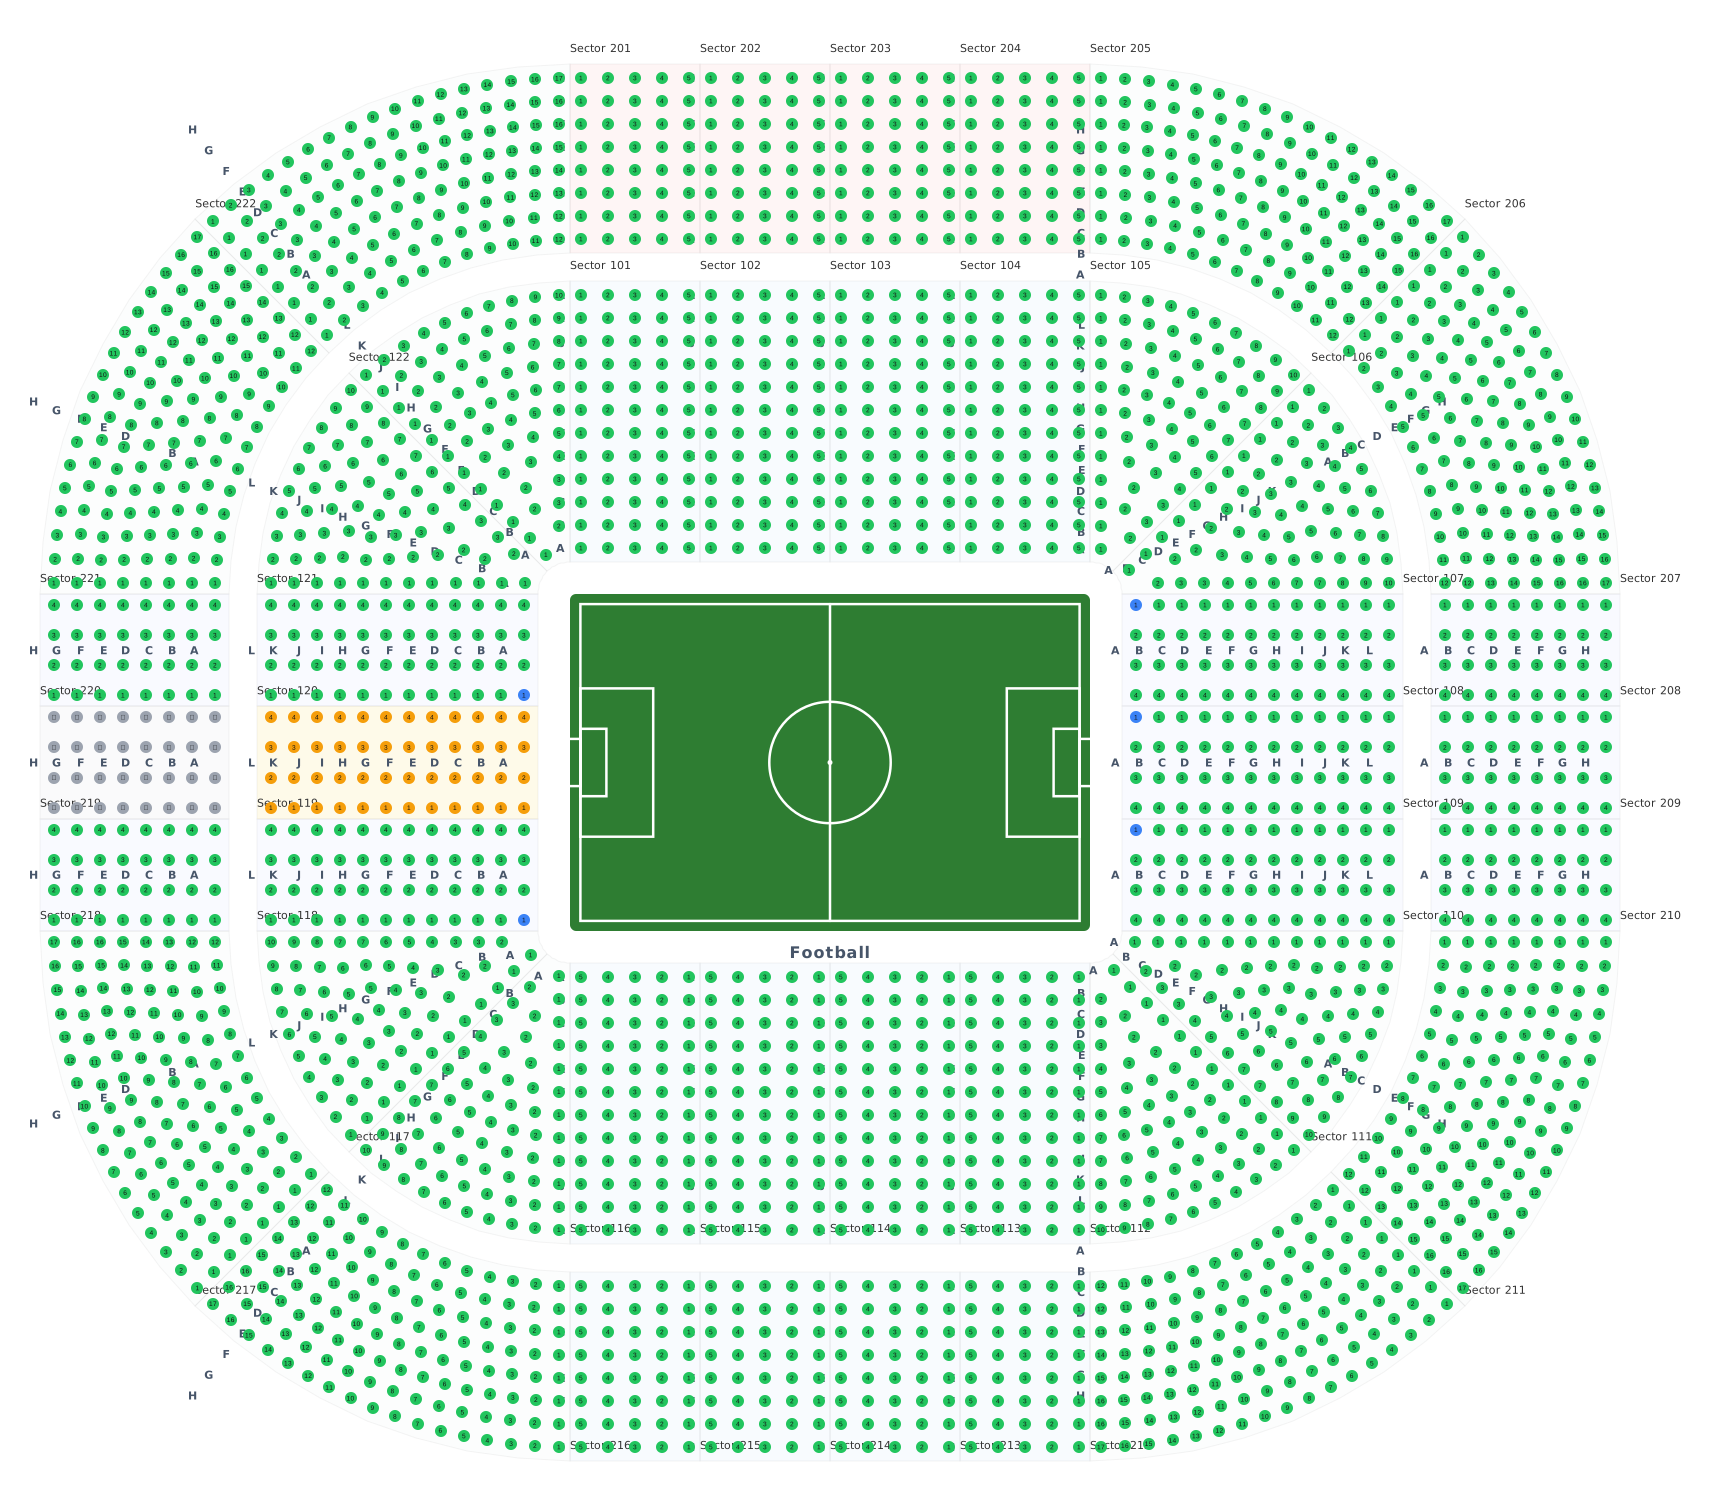 Stadium seating chart
2,720 seats · 44 sections
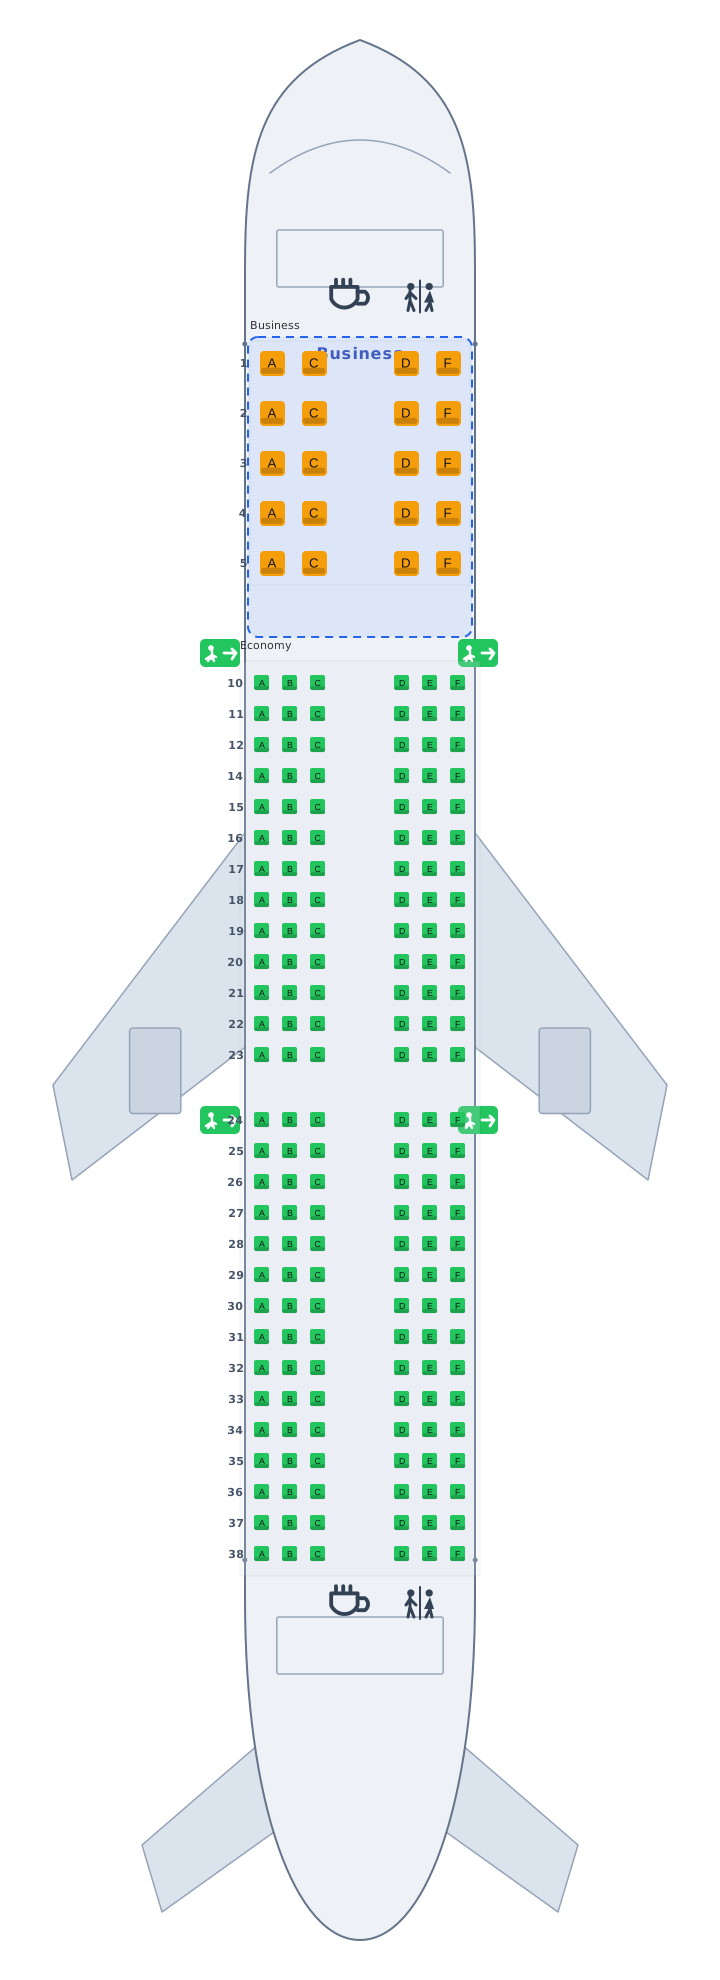 Airplane seat map
188 seats · 2 sections
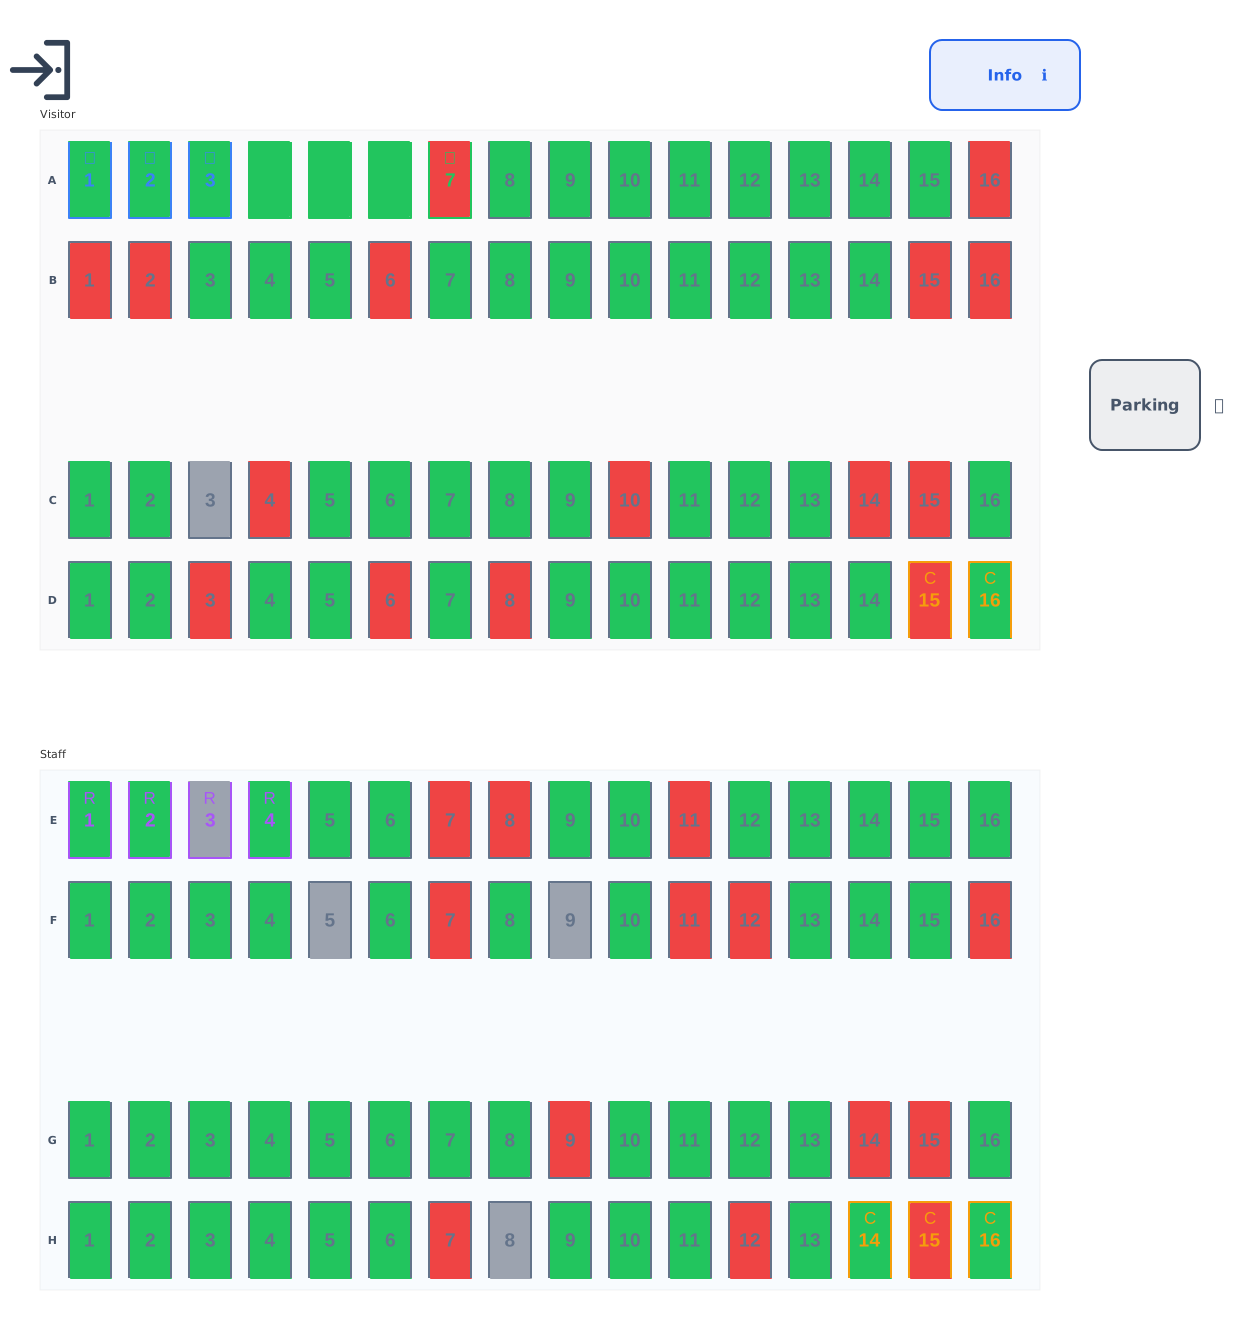 Parking lot layout
128 bays · 2 sections
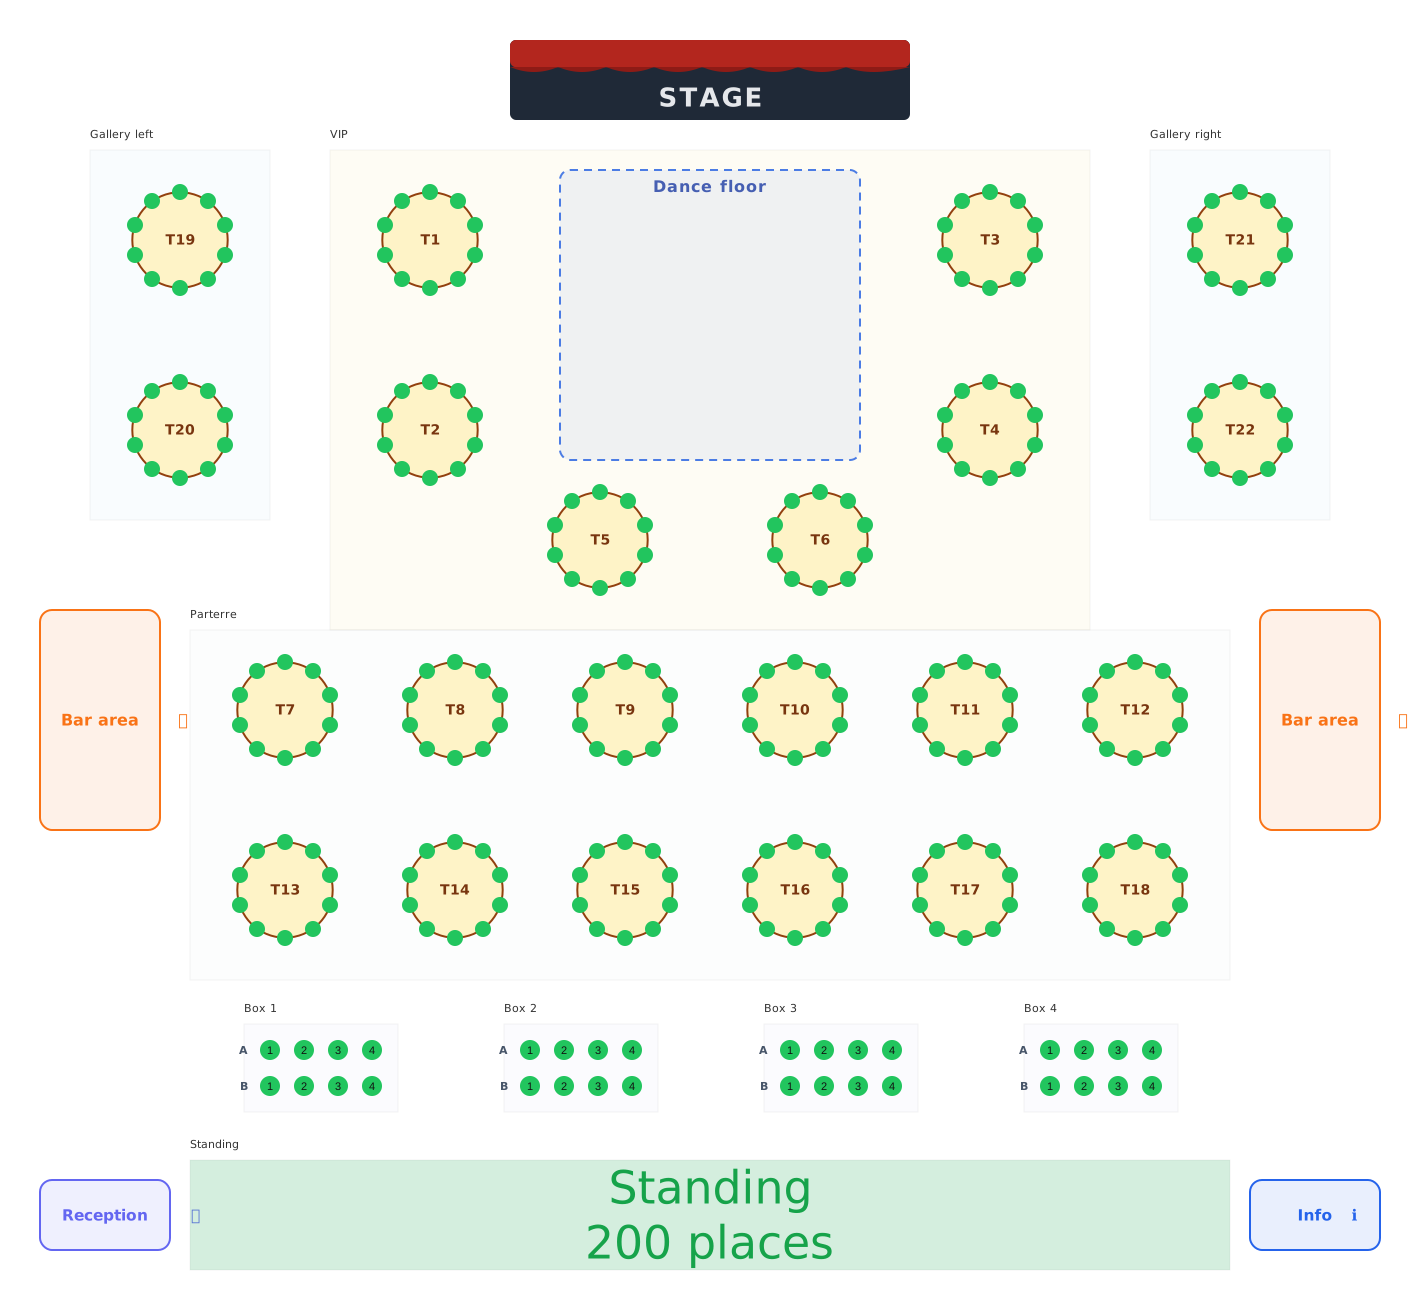 Gala ball seating plan
252 seats · 9 sections