
Templates · Balls & galas
Gala ball seating plan template
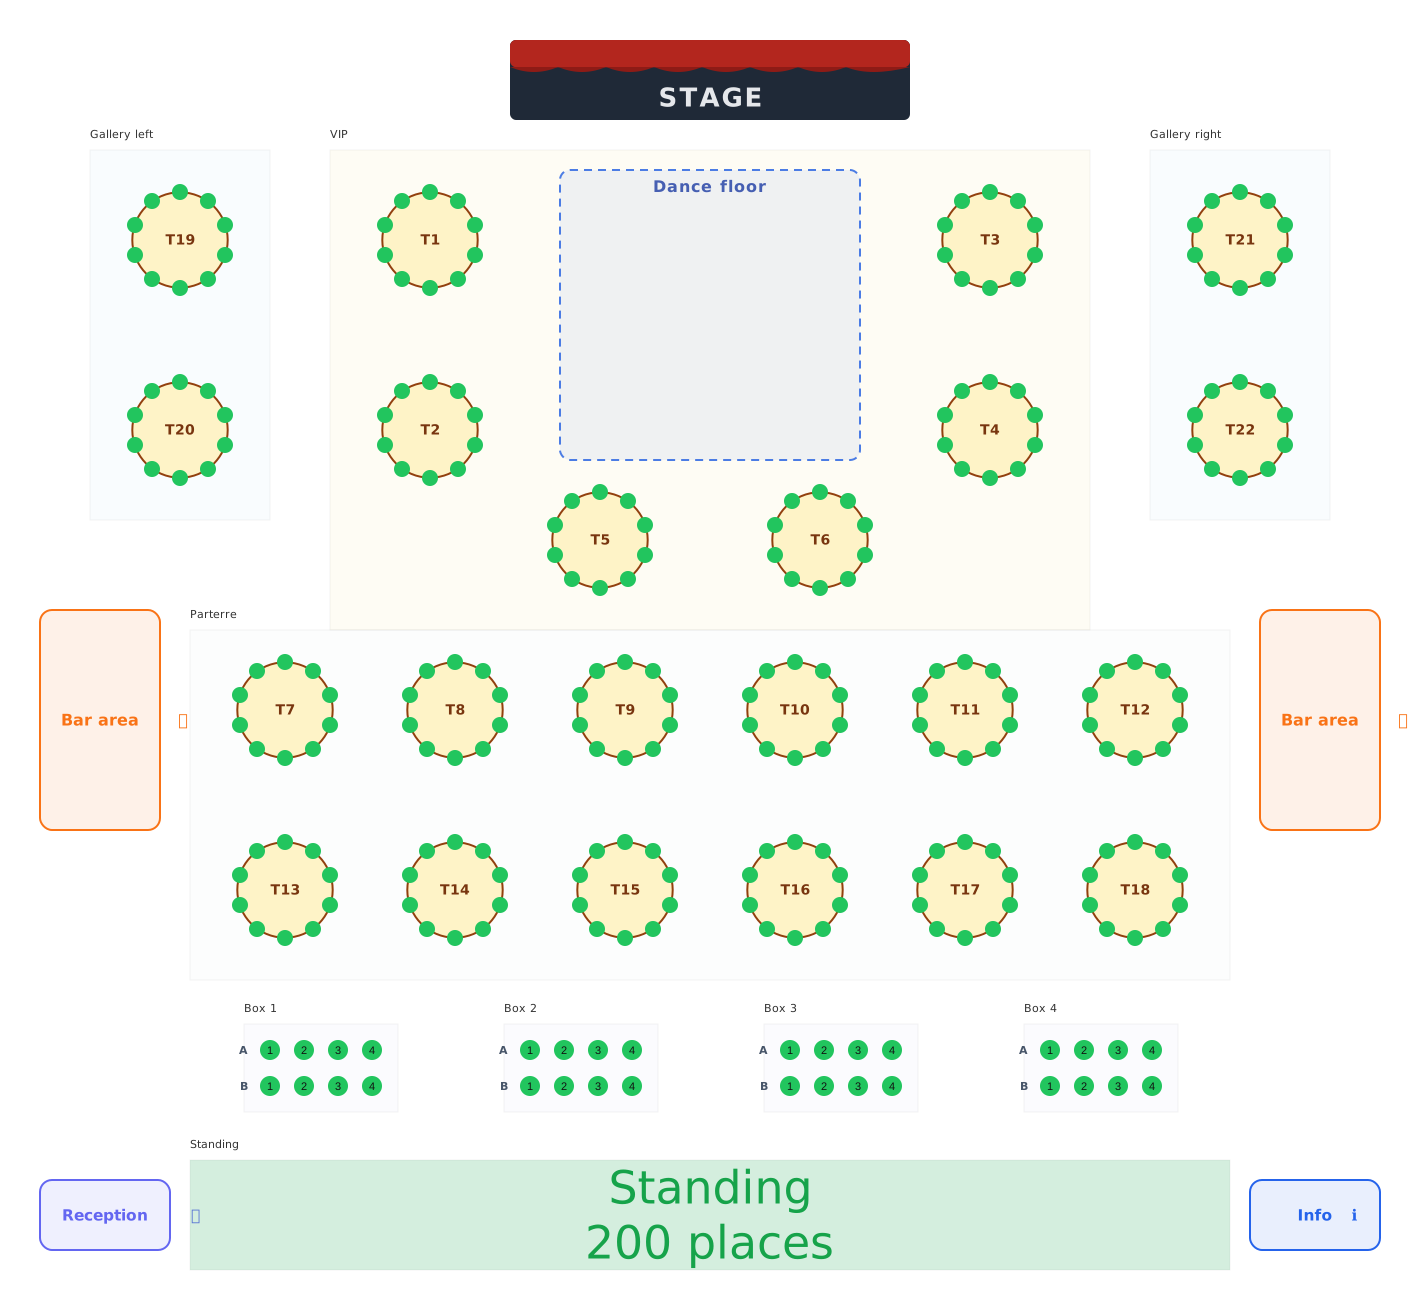
A ballroom set for a gala night: the dance floor in front of the stage, VIP tables around it, the parterre behind, galleries on the sides and boxes at the back.
- 252 seats
- 9 sections
- Made in the seatorio editor
What's inside
- Stage and a dance floor zone in front of it
- VIP: six round tables of ten around the dance floor
- Parterre: twelve round tables of ten in two rows
- Galleries left and right with two tables each
- Four boxes with rows A and B, four seats each
- A standing area sold by capacity (200 places)
- Two bars, reception and an info point
Built for balls & galas. Change any row, section or label in the editor and export it again.
All templates
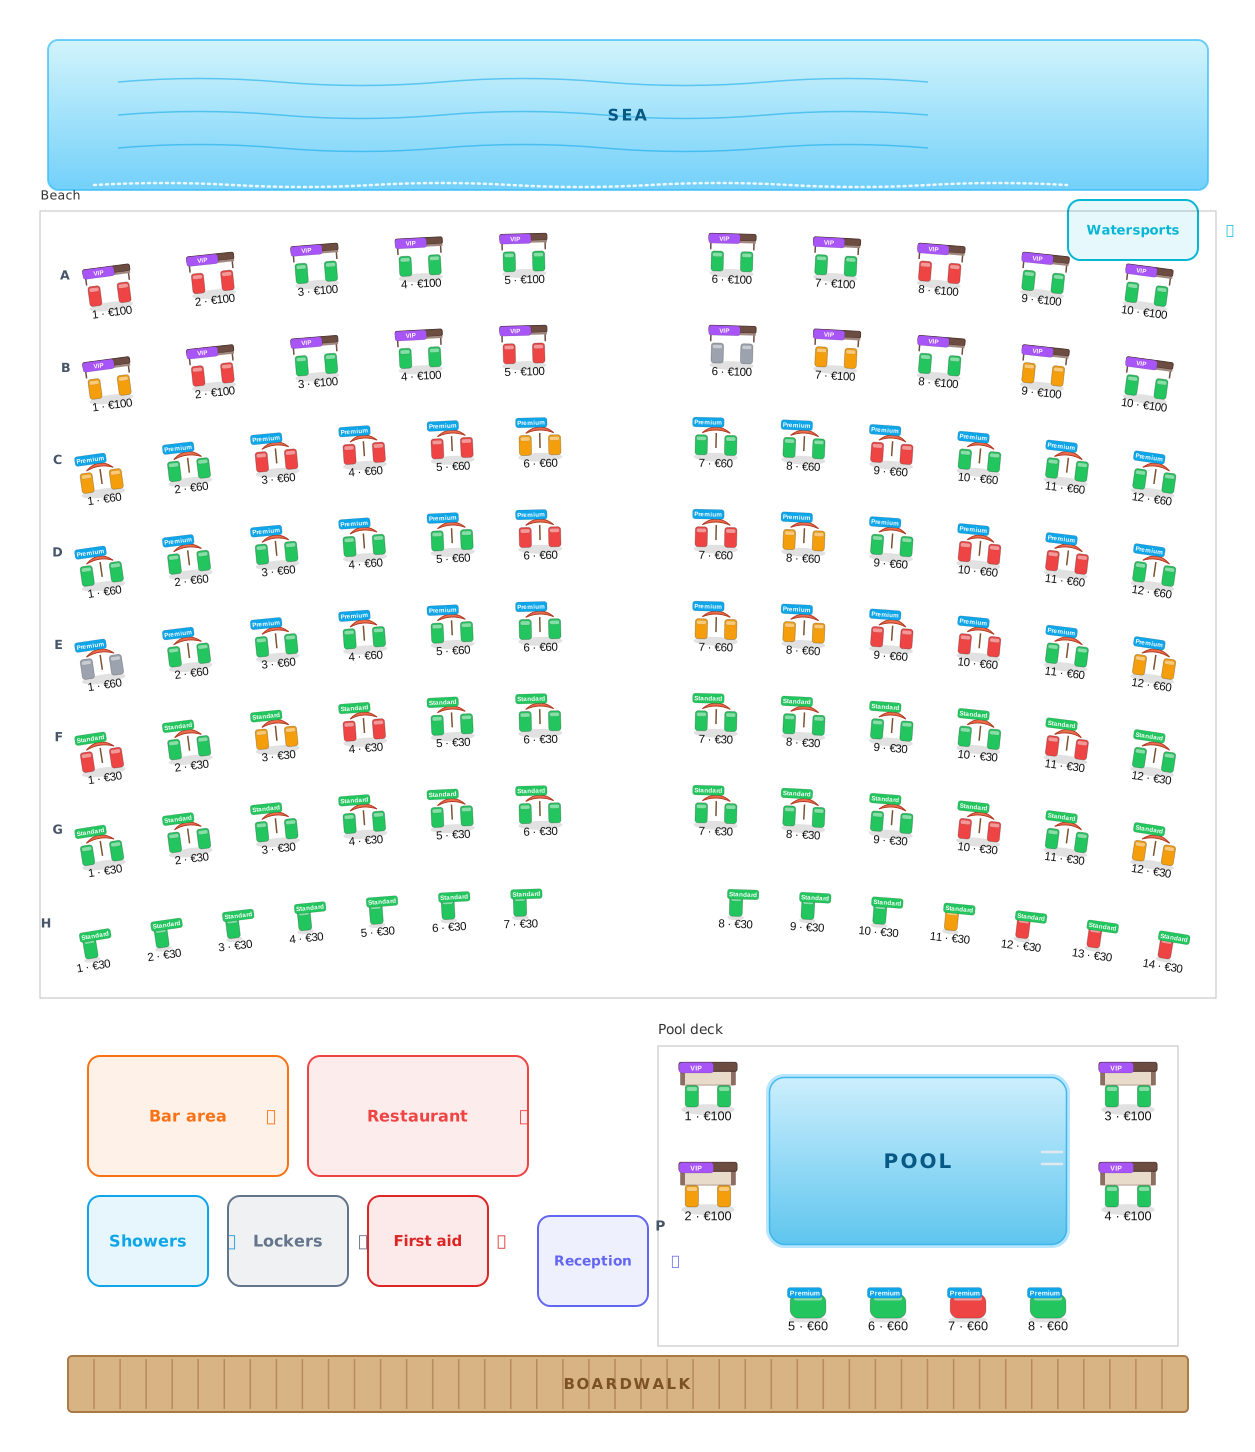 Beach club layout
102 sets · 2 sections
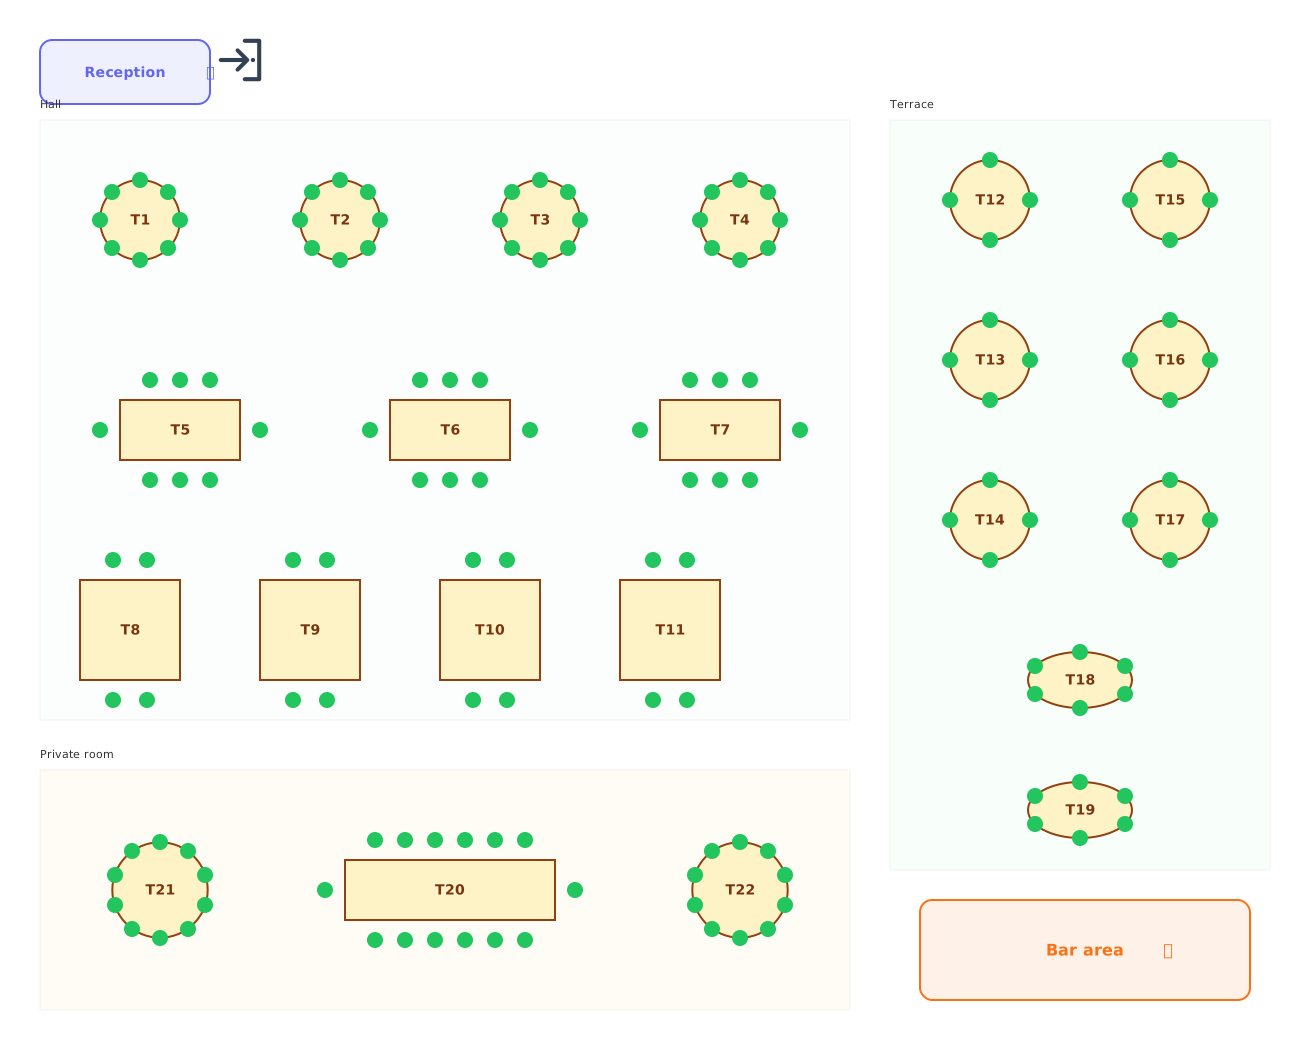 Restaurant floor plan
142 chairs · 3 sections
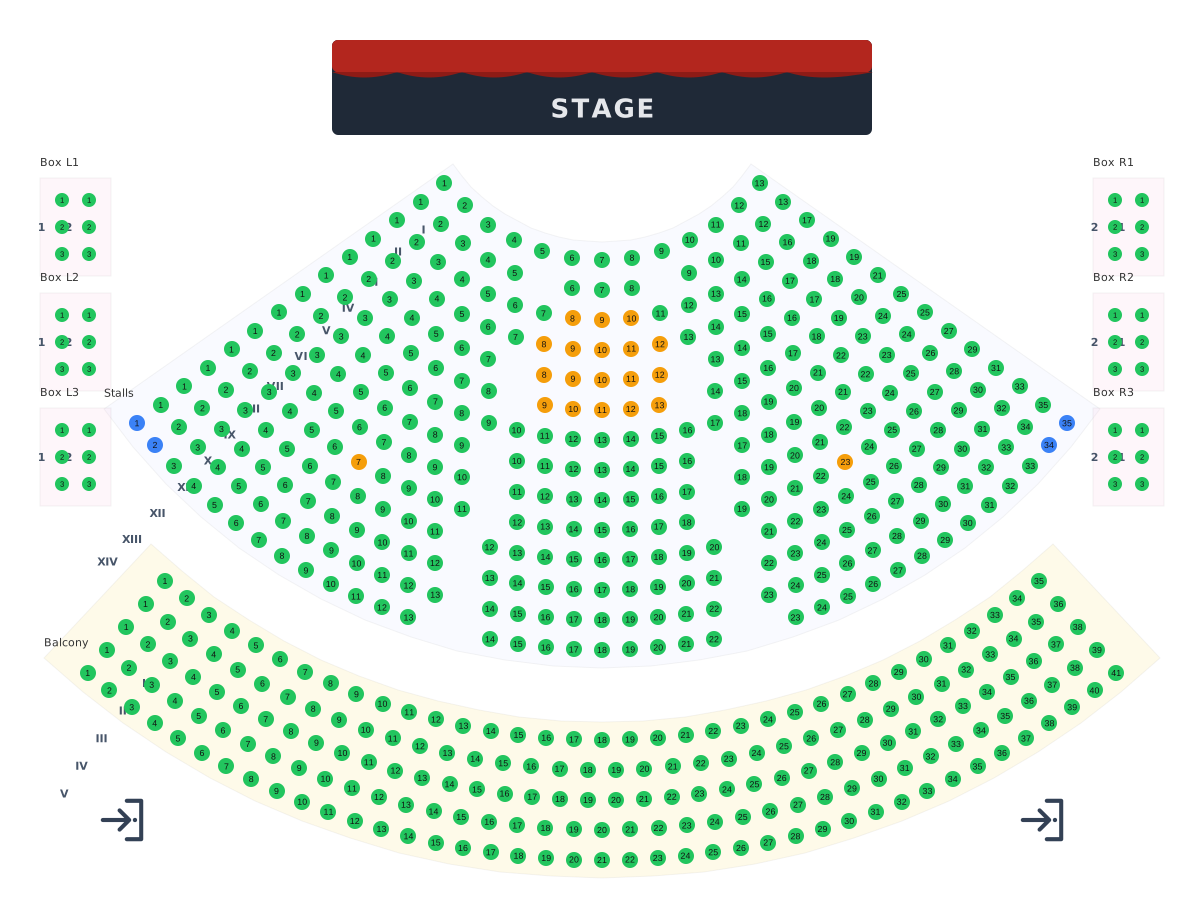 Theatre seating chart
567 seats · 8 sections
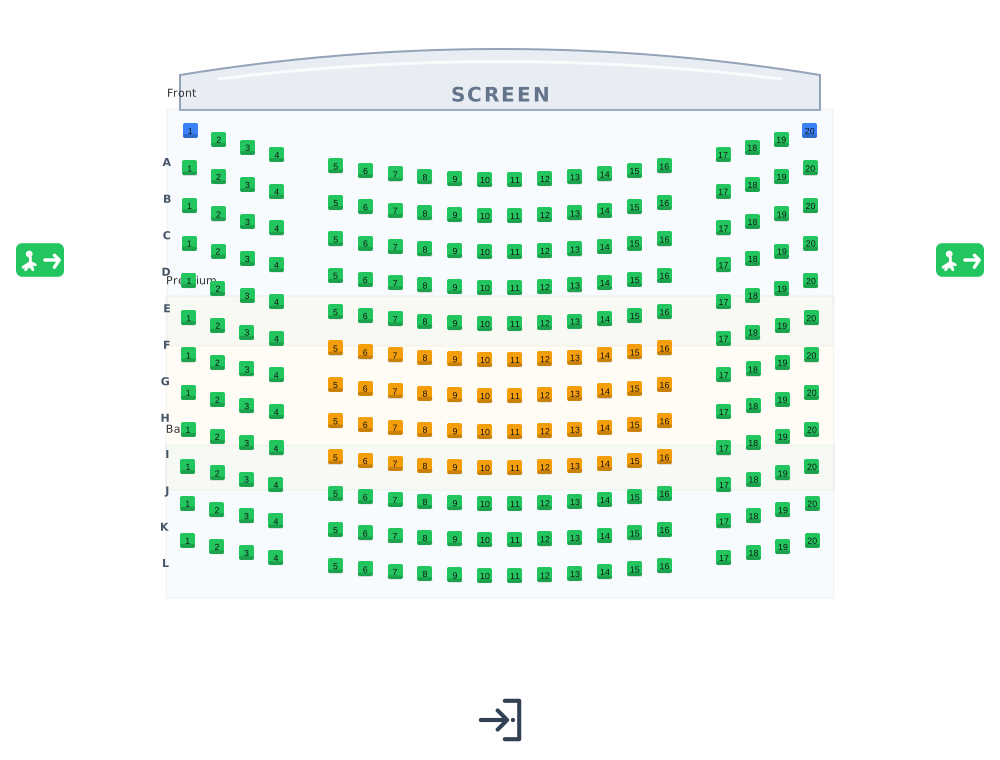 Cinema seating plan
240 seats · 3 sections
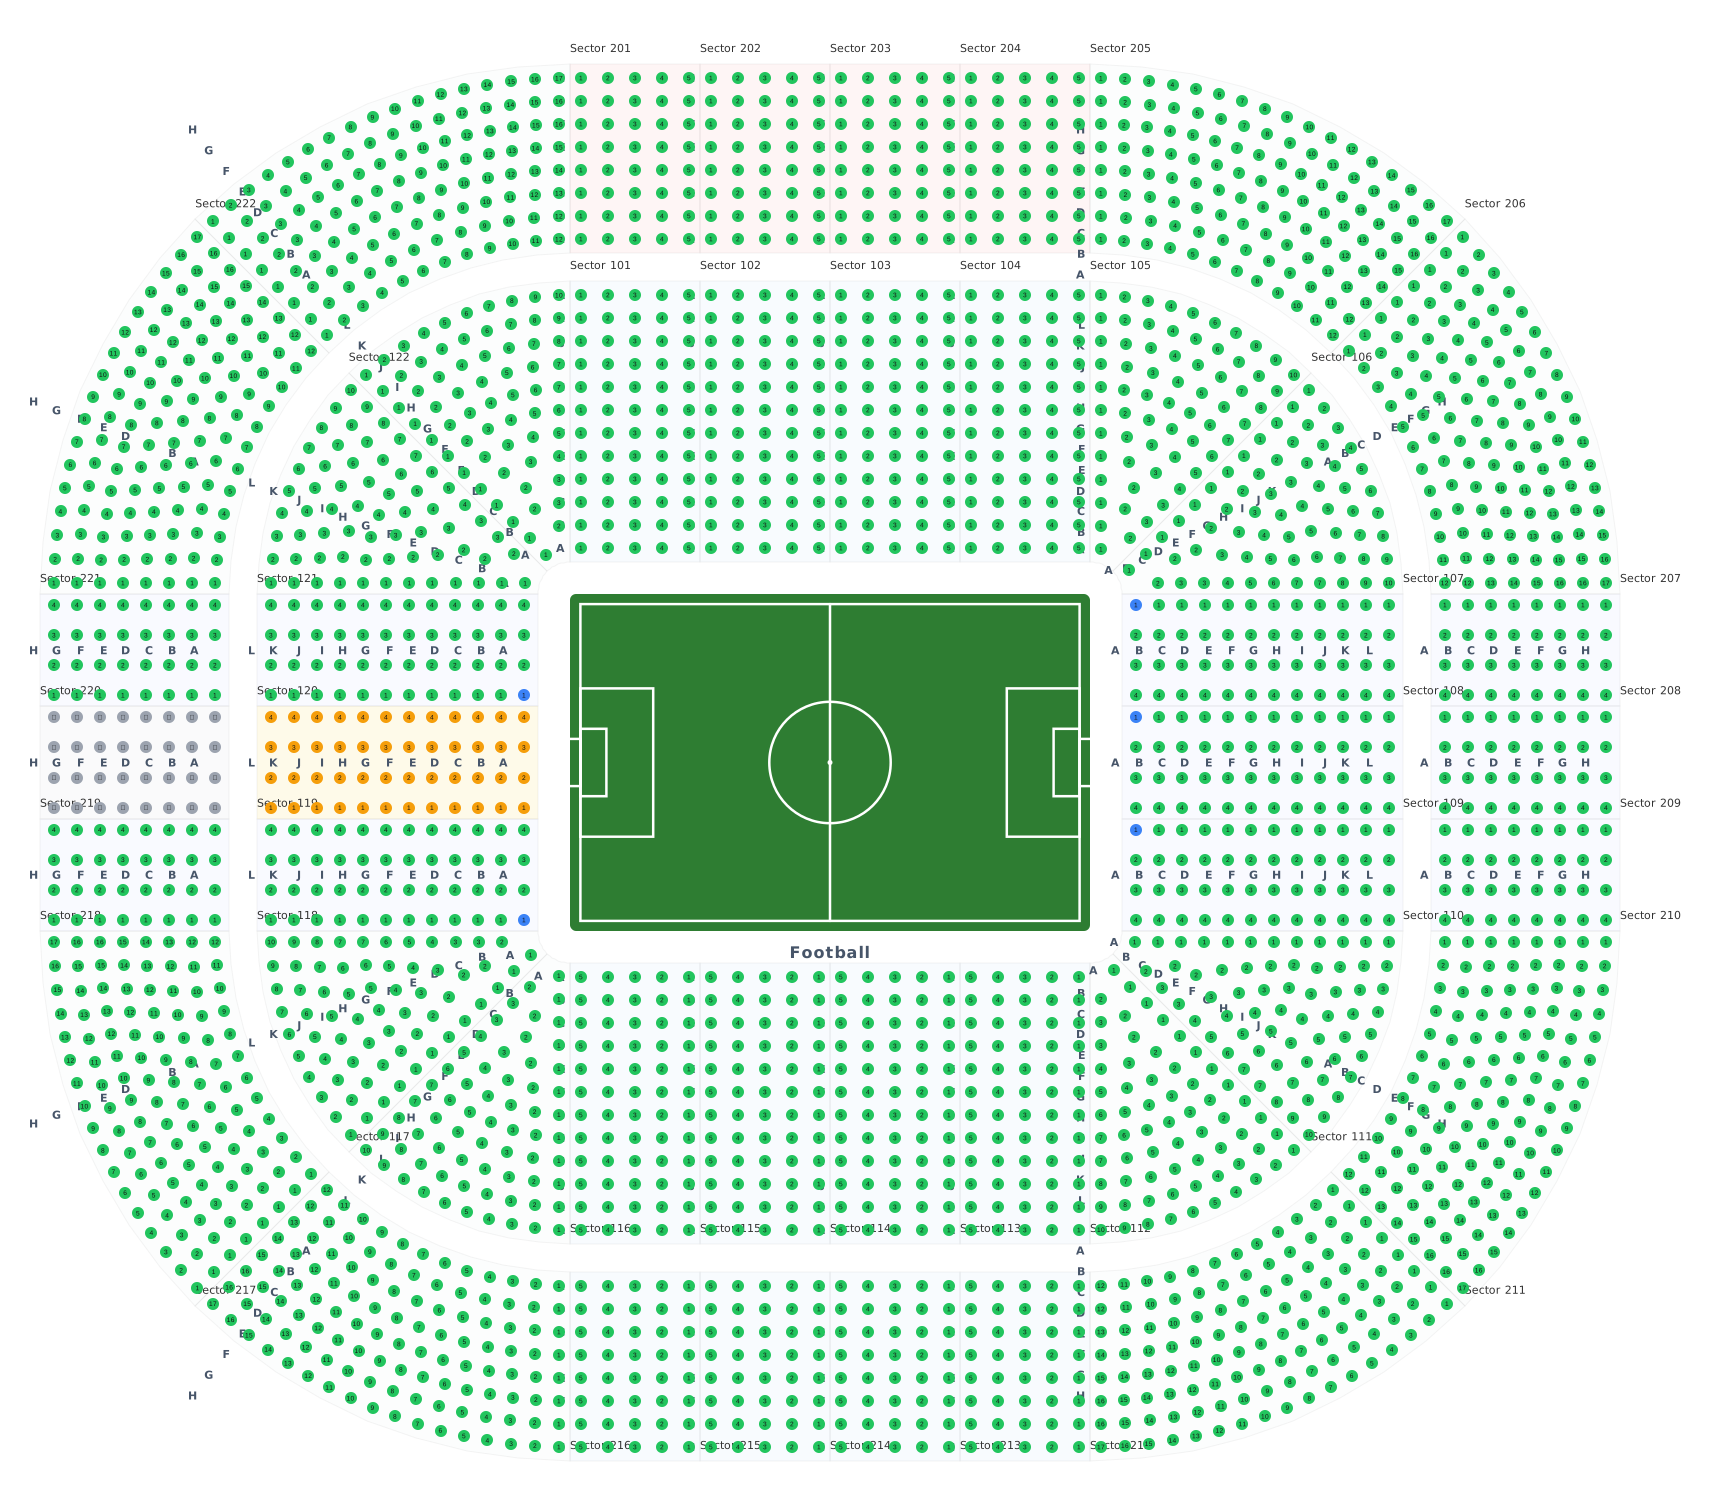 Stadium seating chart
2,720 seats · 44 sections
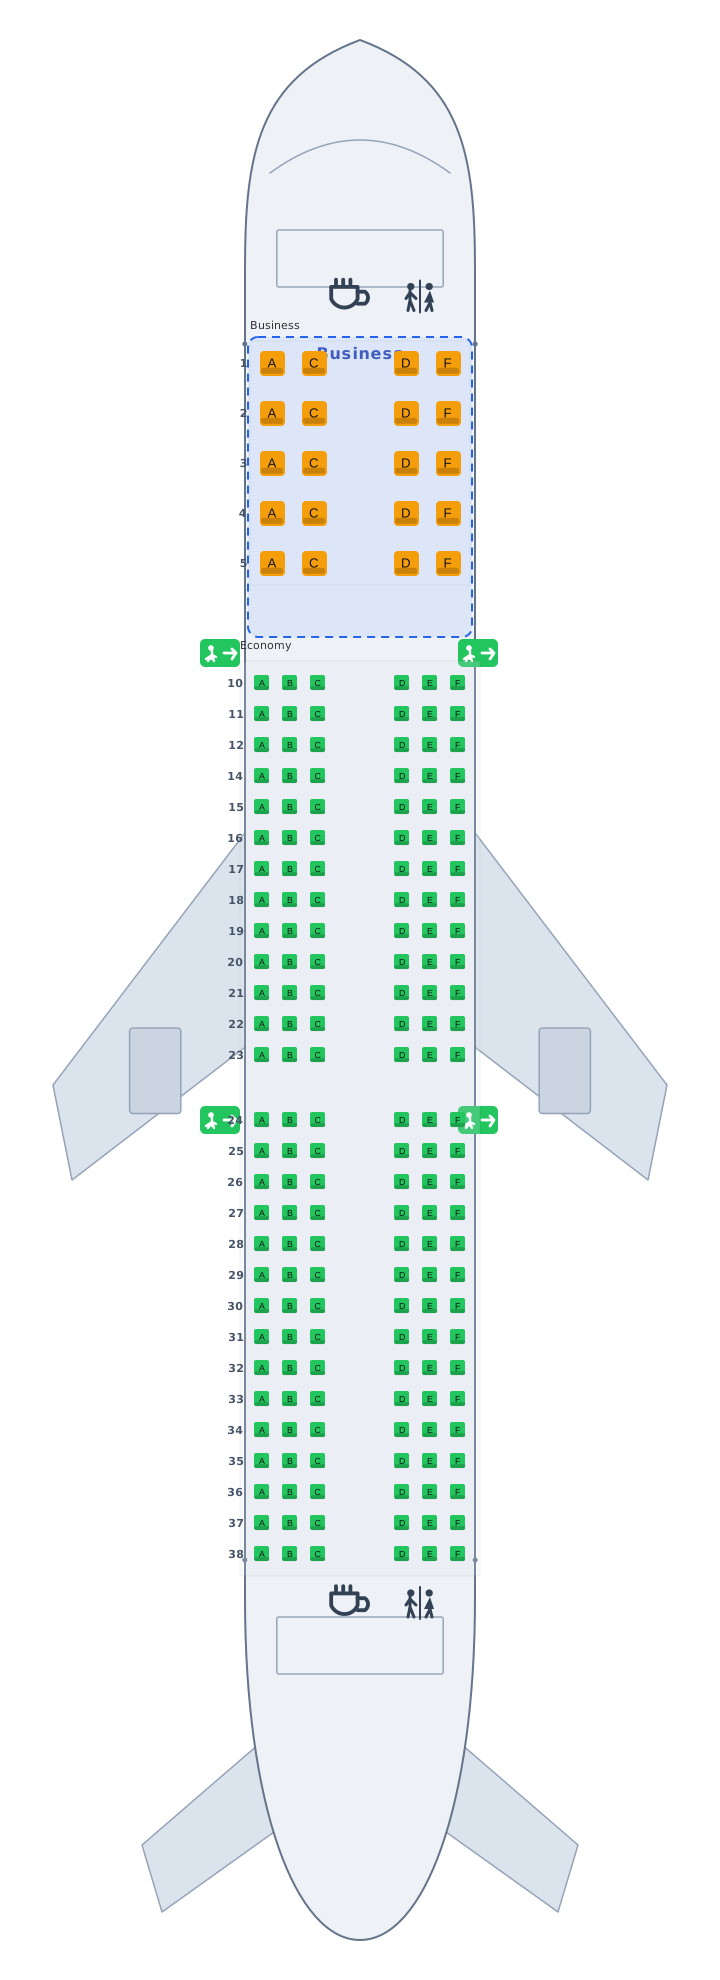 Airplane seat map
188 seats · 2 sections
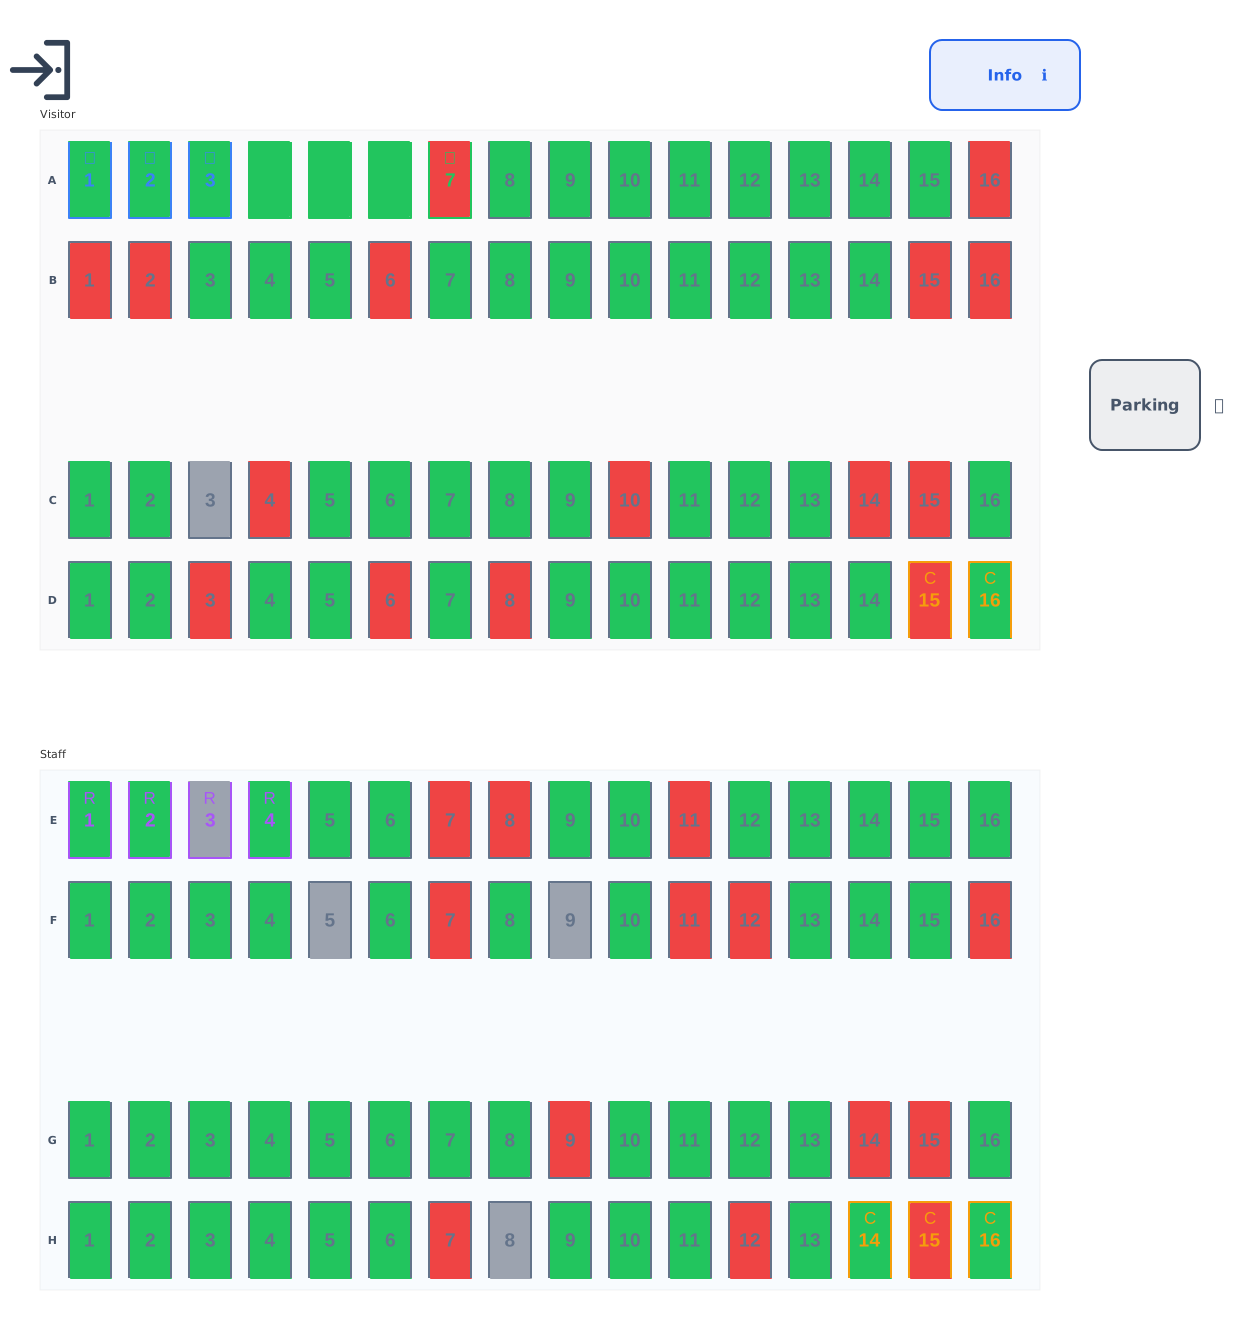 Parking lot layout
128 bays · 2 sections
 You are here
Gala ball seating plan
252 seats · 9 sections