
Templates · Restaurants
Restaurant floor plan template
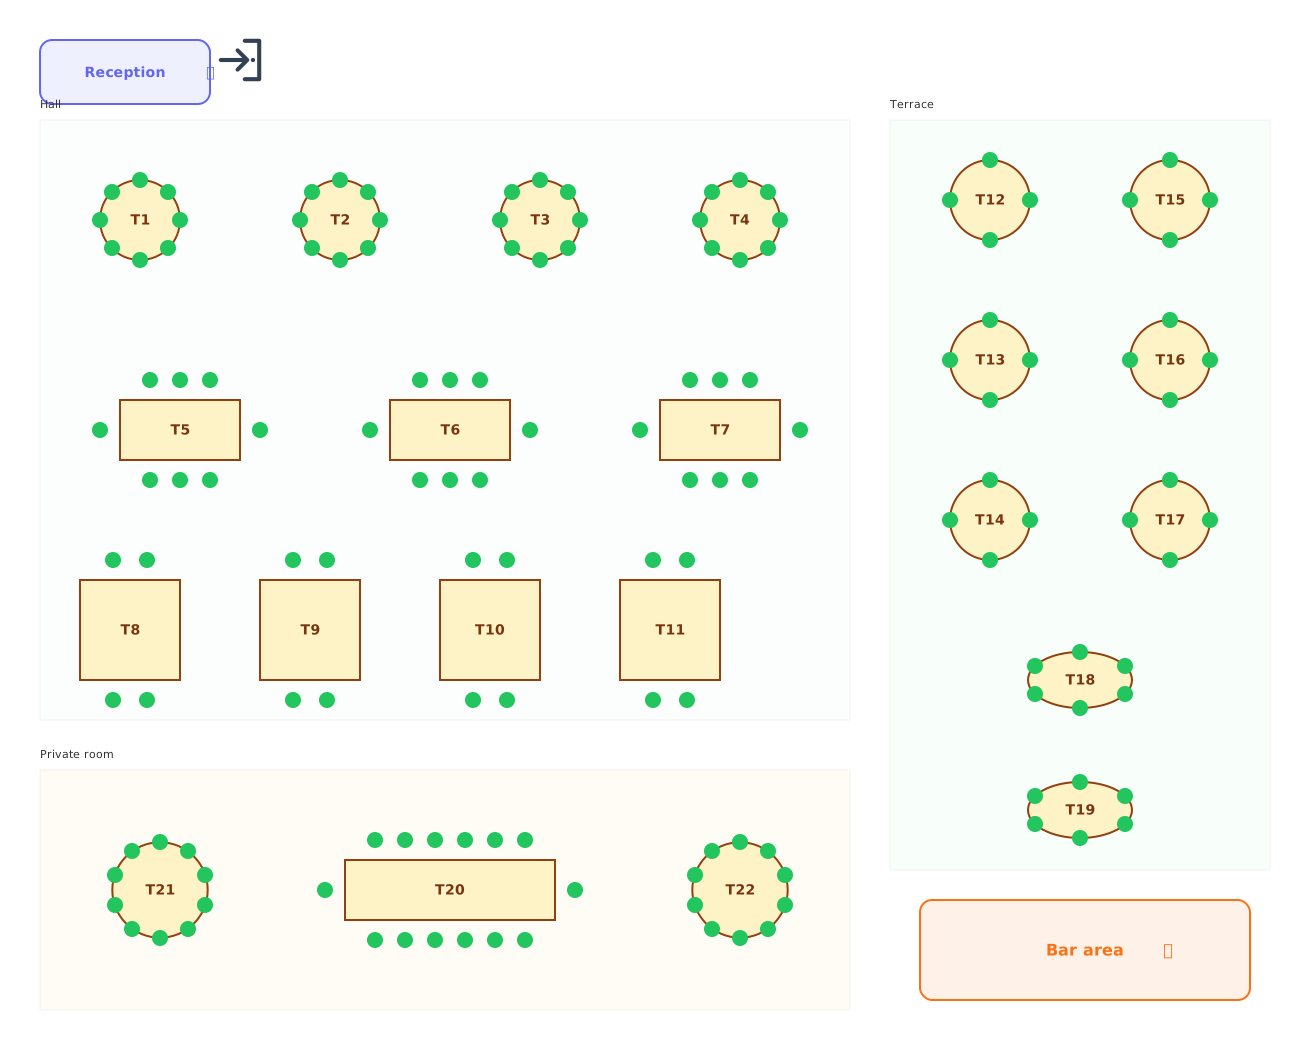
A full-service restaurant with three areas and every table shape the editor draws. Each chair is tied to its table and numbered T3-2 style.
- 142 chairs
- 3 sections
- Made in the seatorio editor
What's inside
- Hall: four round tables for eight, three long tables for eight with end seats, four square tables for four
- Terrace: six round tables for four and two oval tables for six
- Private room: a banquet table for fourteen and two round tables for ten
- Bar area, reception and entrance
- Chairs numbered per table (T1-1, T1-2 …)
Built for restaurants. Change any row, section or label in the editor and export it again.
All templates
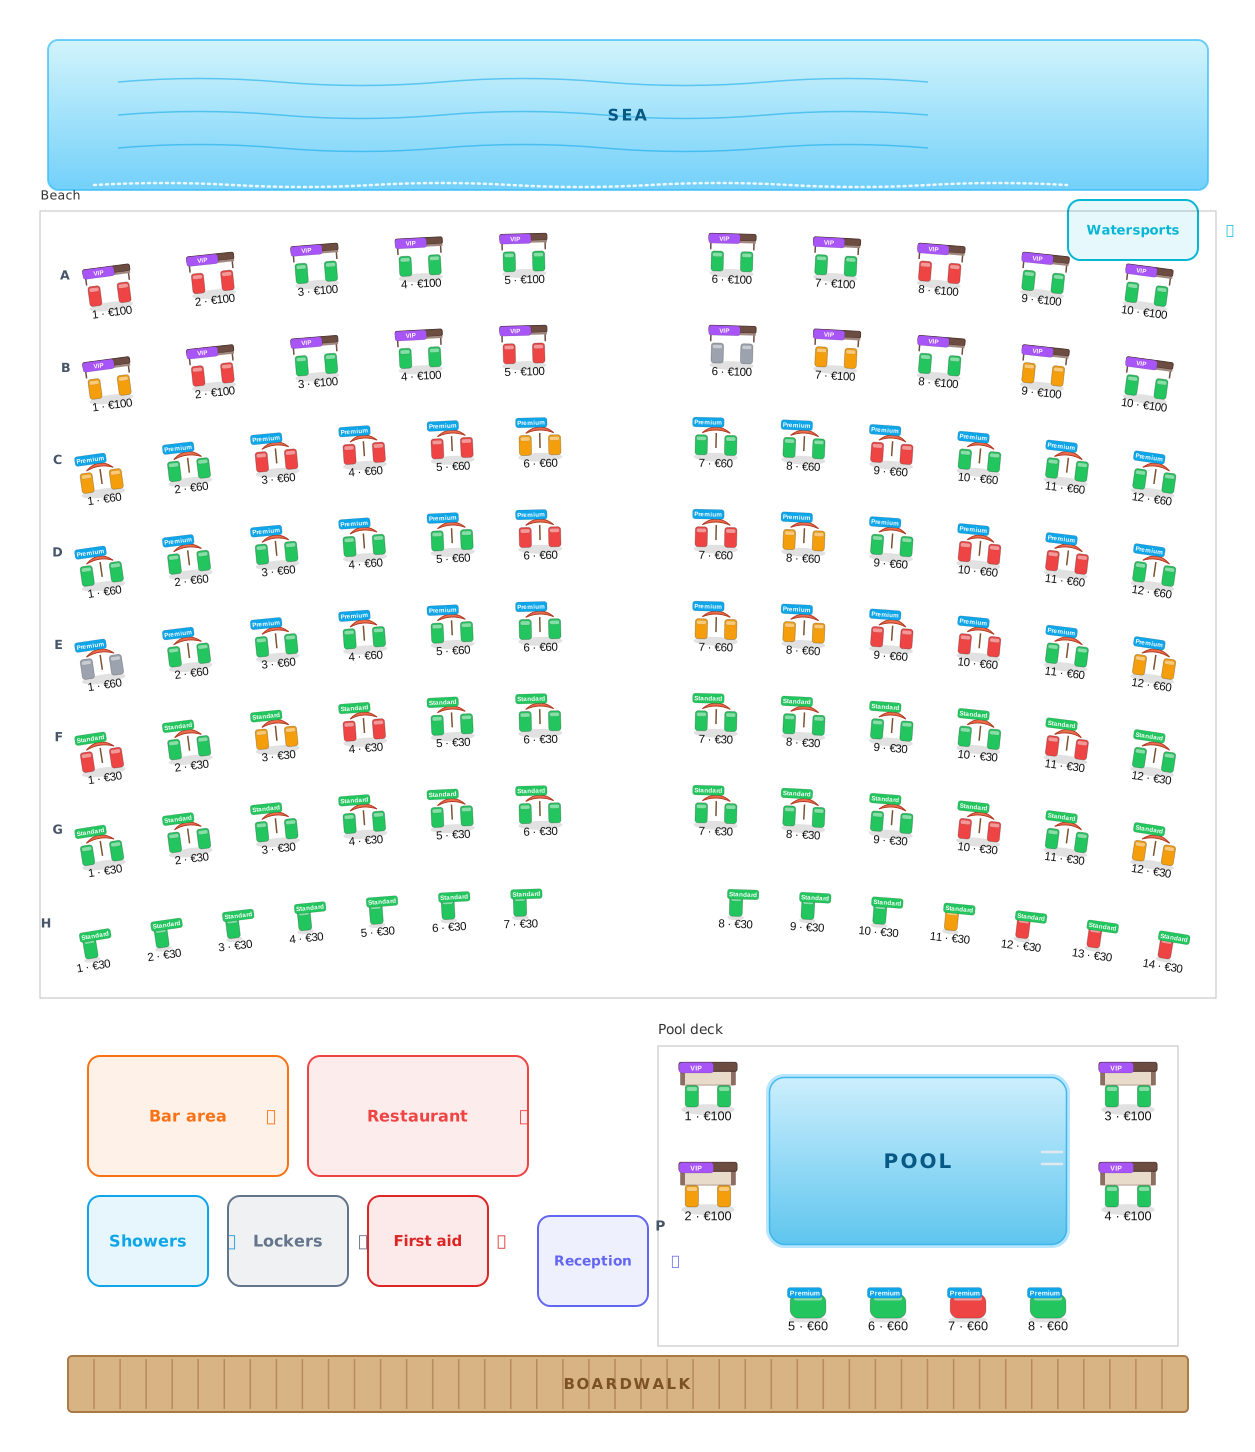 Beach club layout
102 sets · 2 sections
 You are here
Restaurant floor plan
142 chairs · 3 sections
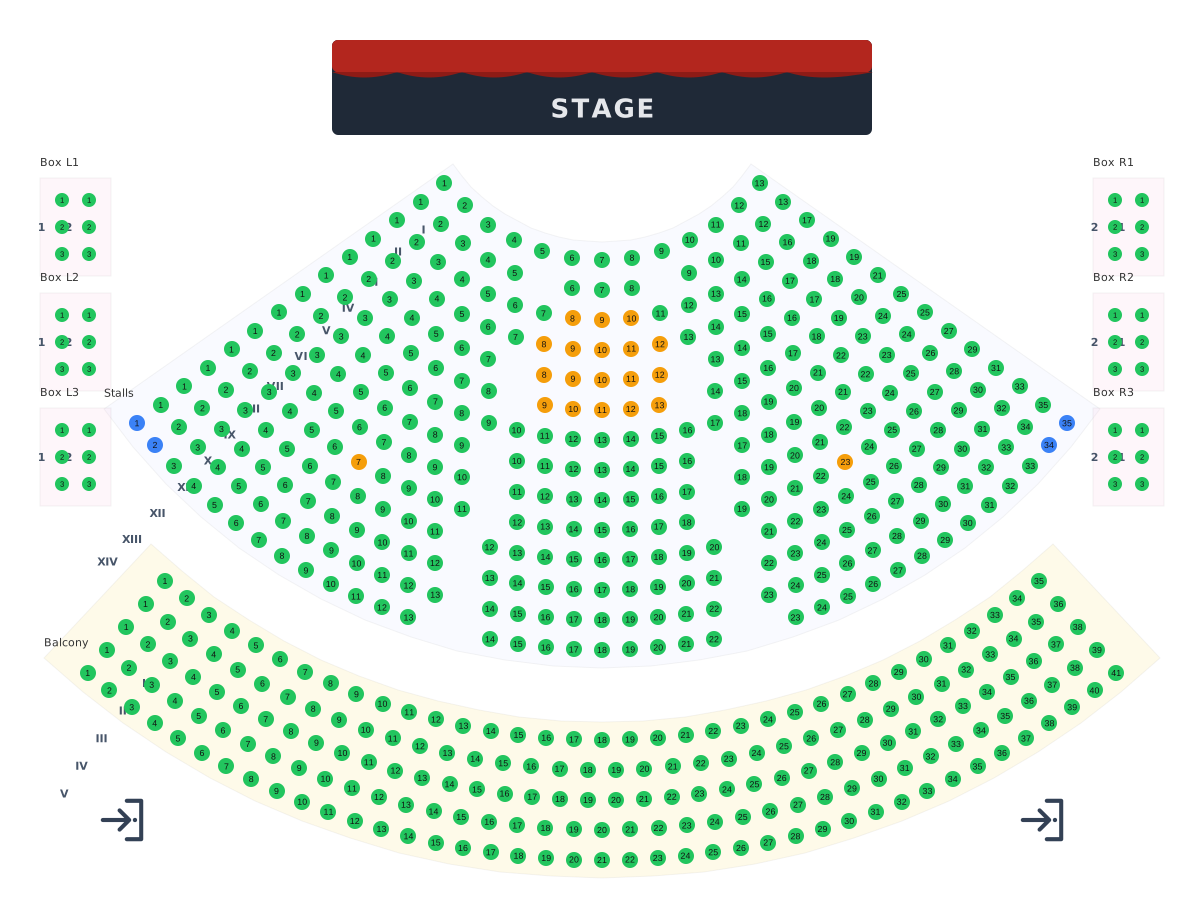 Theatre seating chart
567 seats · 8 sections
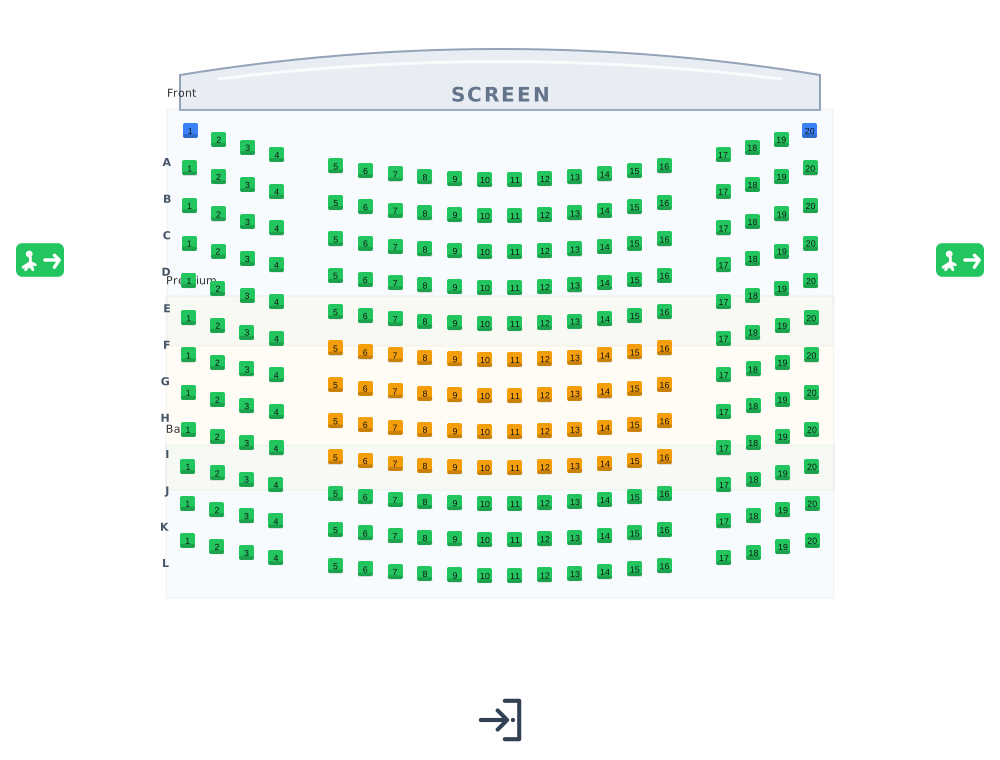 Cinema seating plan
240 seats · 3 sections
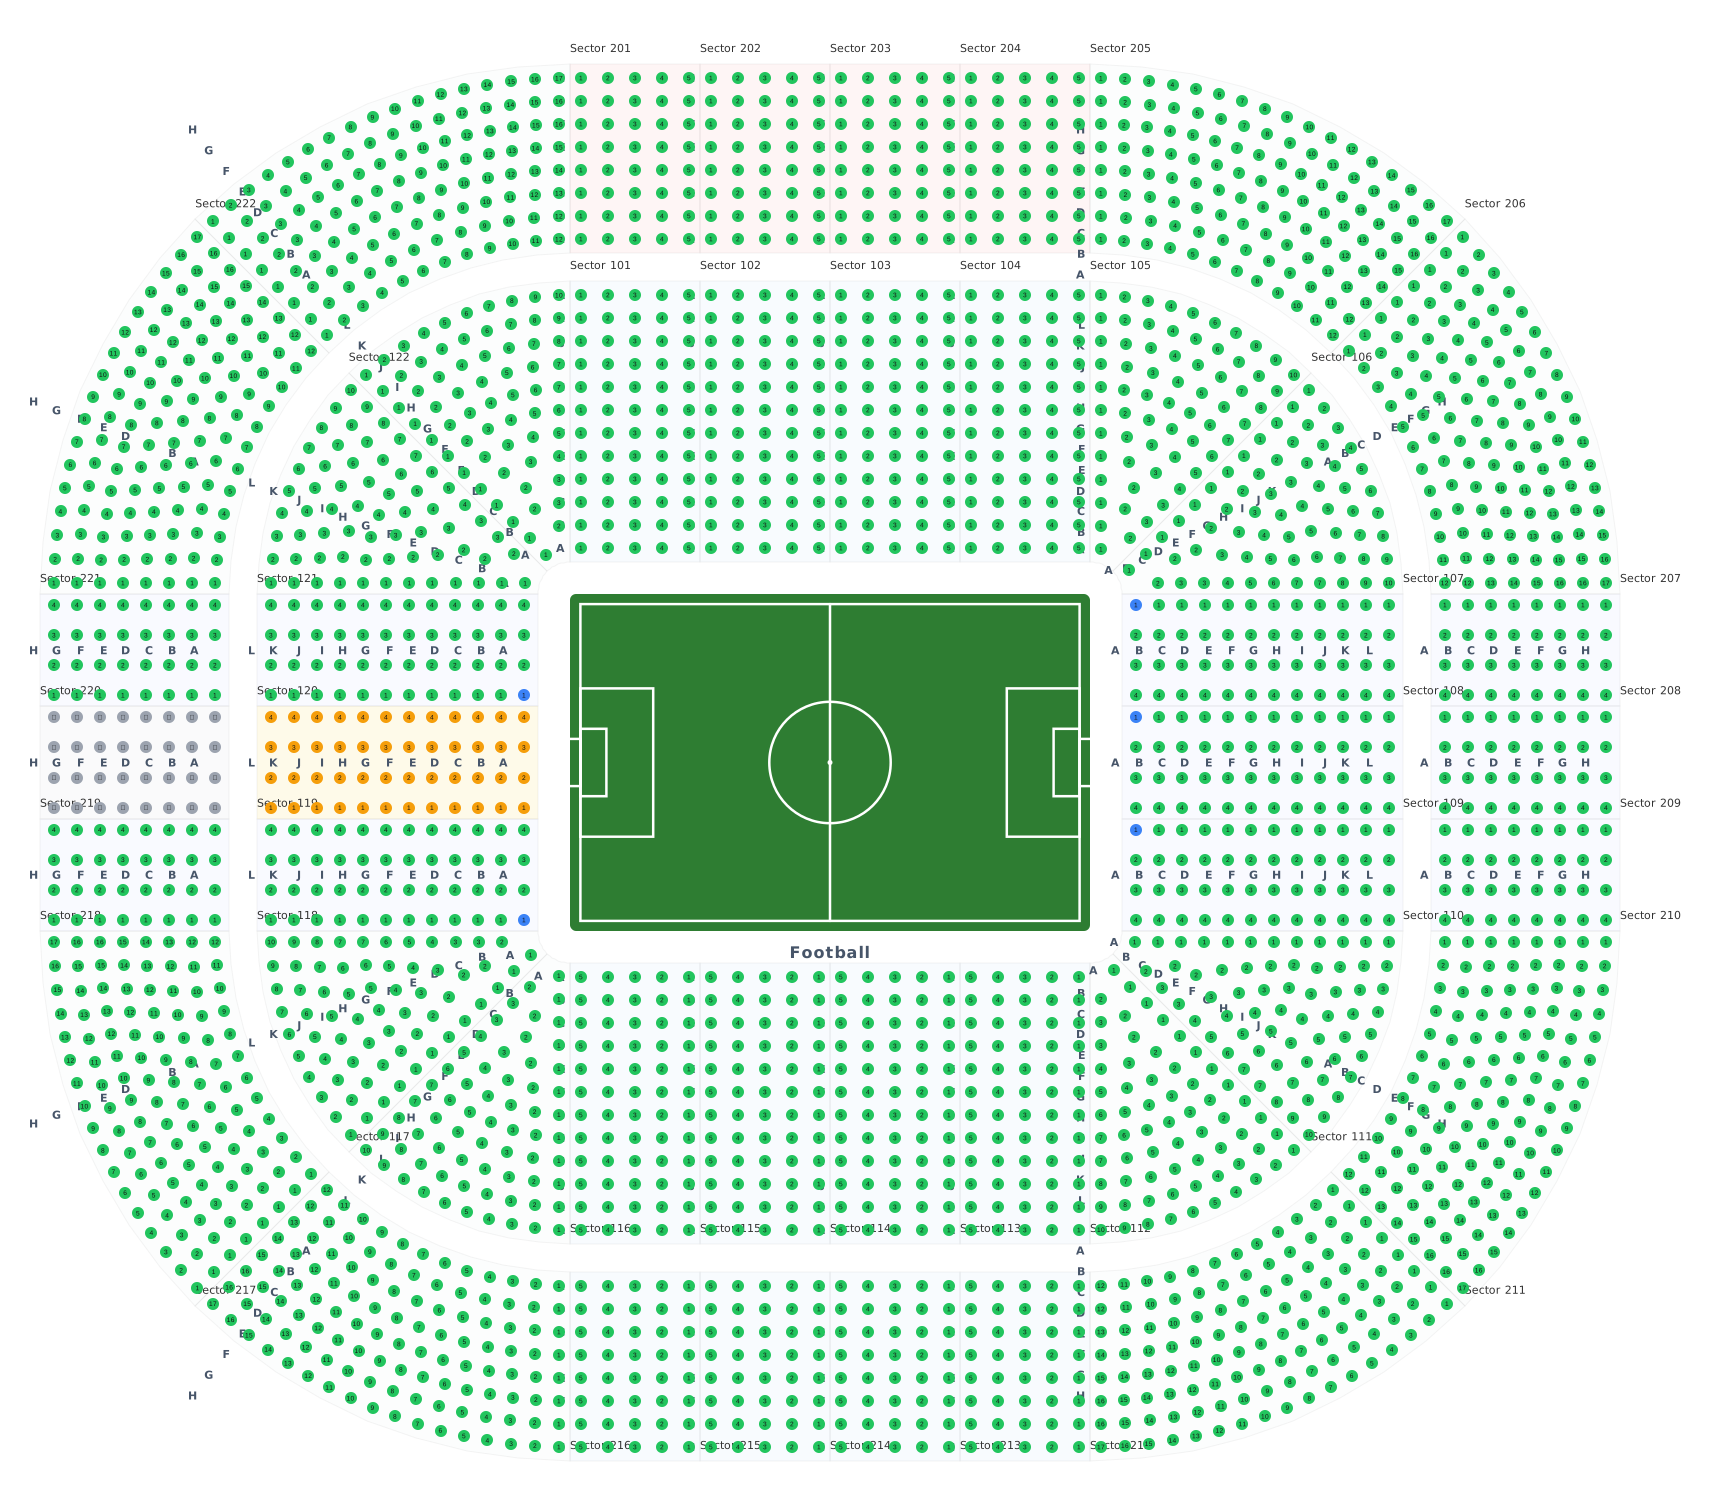 Stadium seating chart
2,720 seats · 44 sections
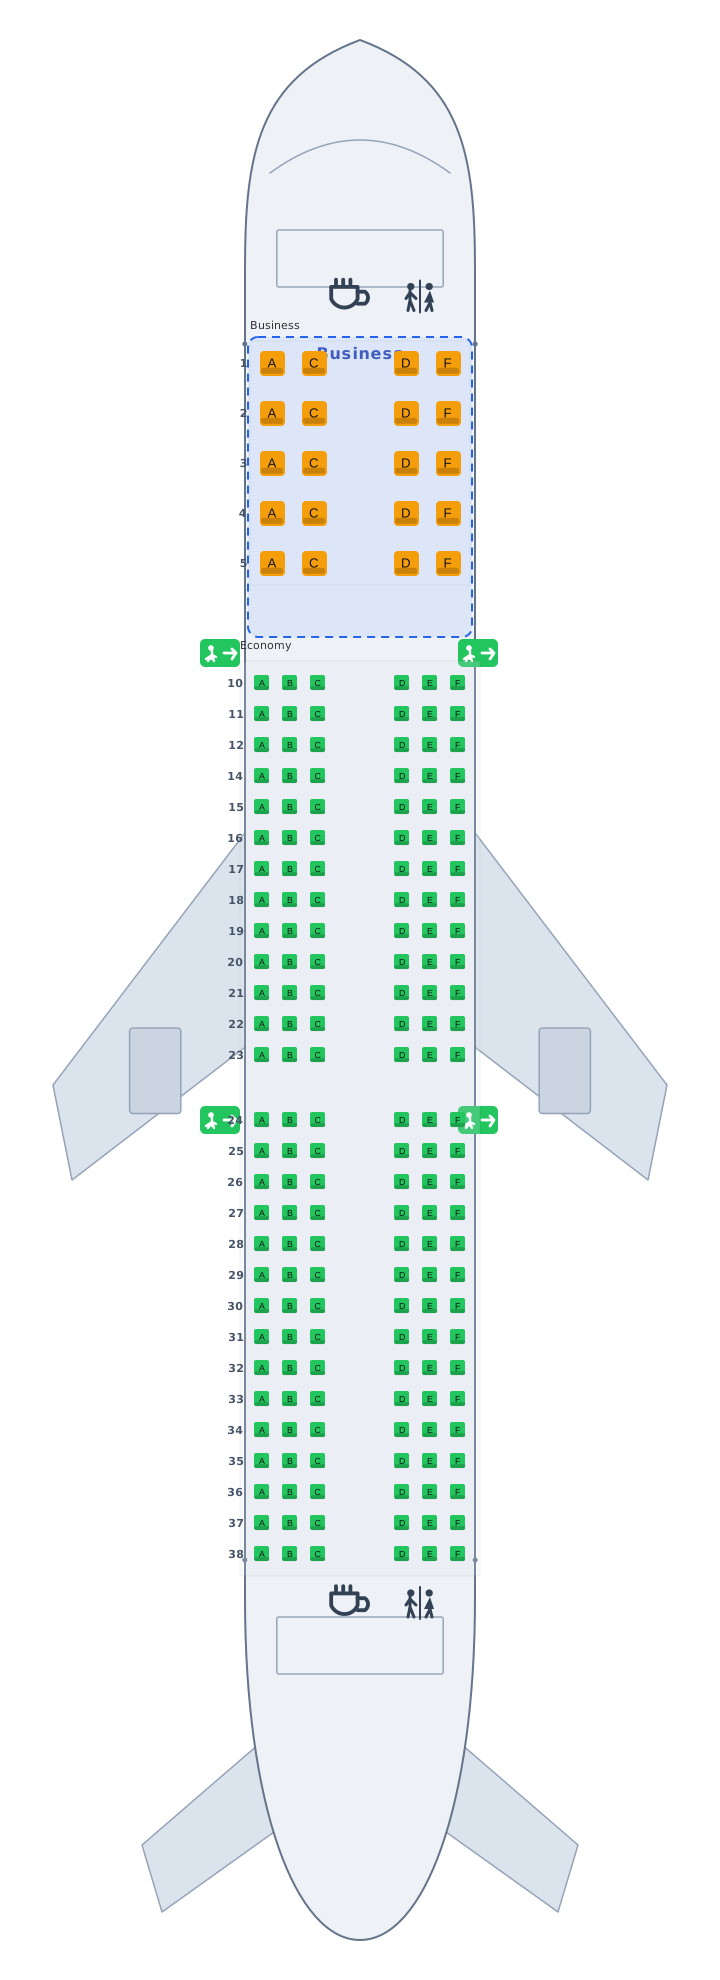 Airplane seat map
188 seats · 2 sections
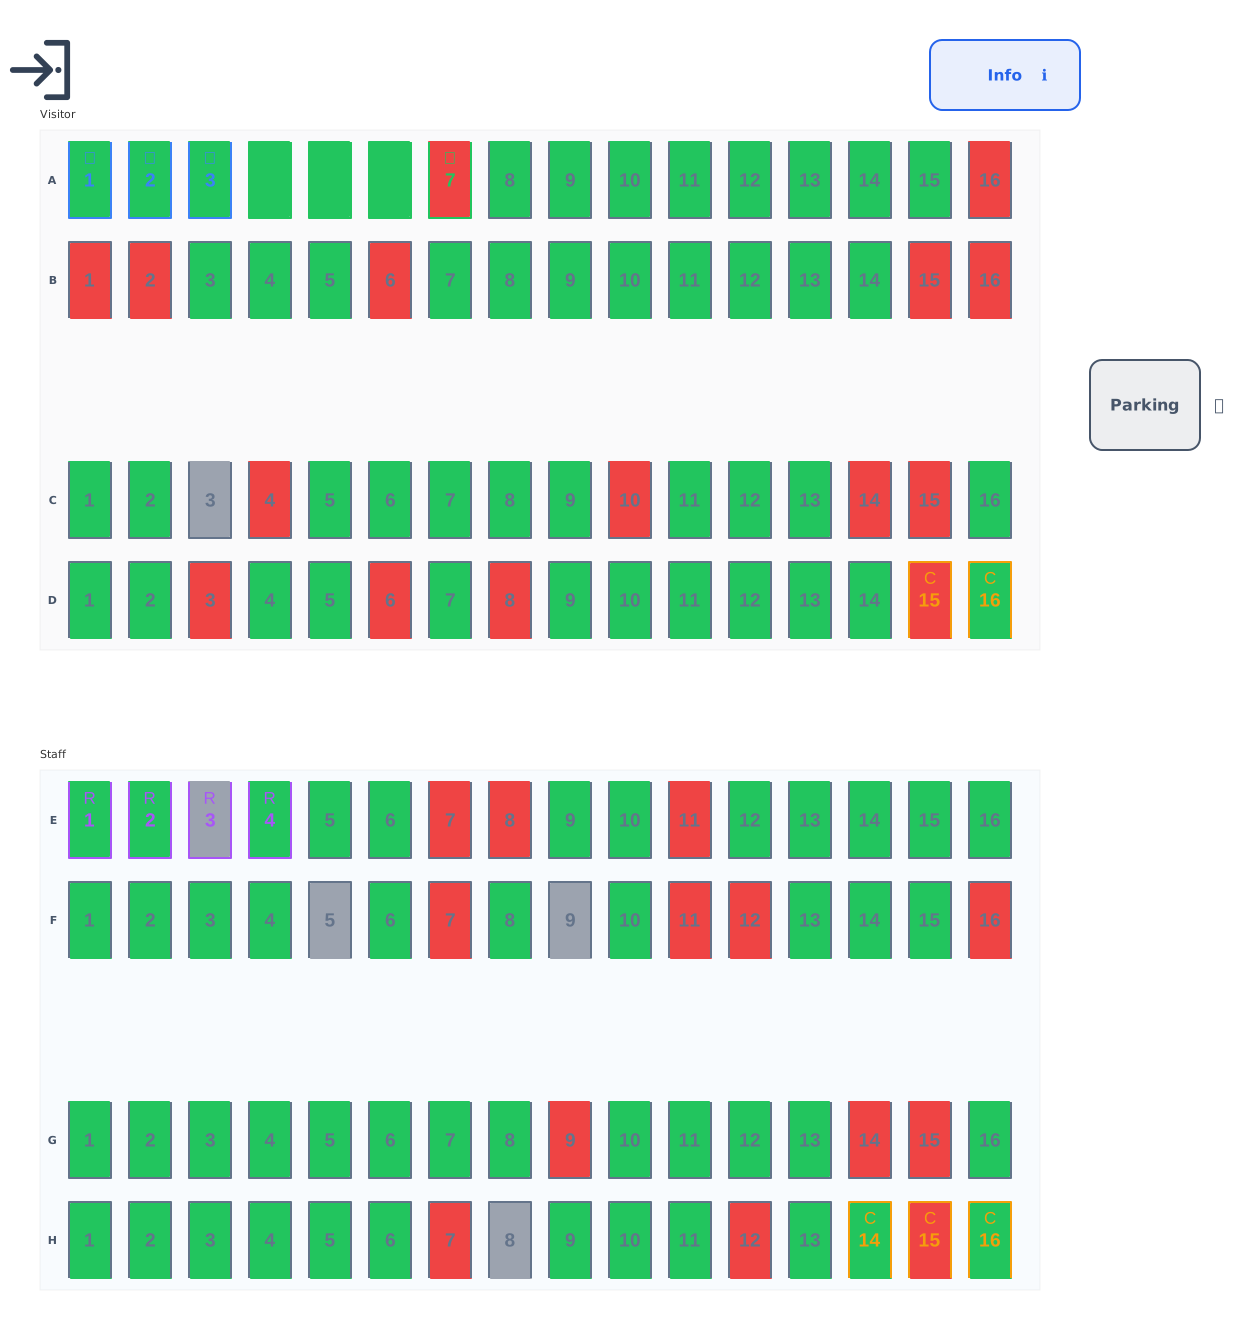 Parking lot layout
128 bays · 2 sections
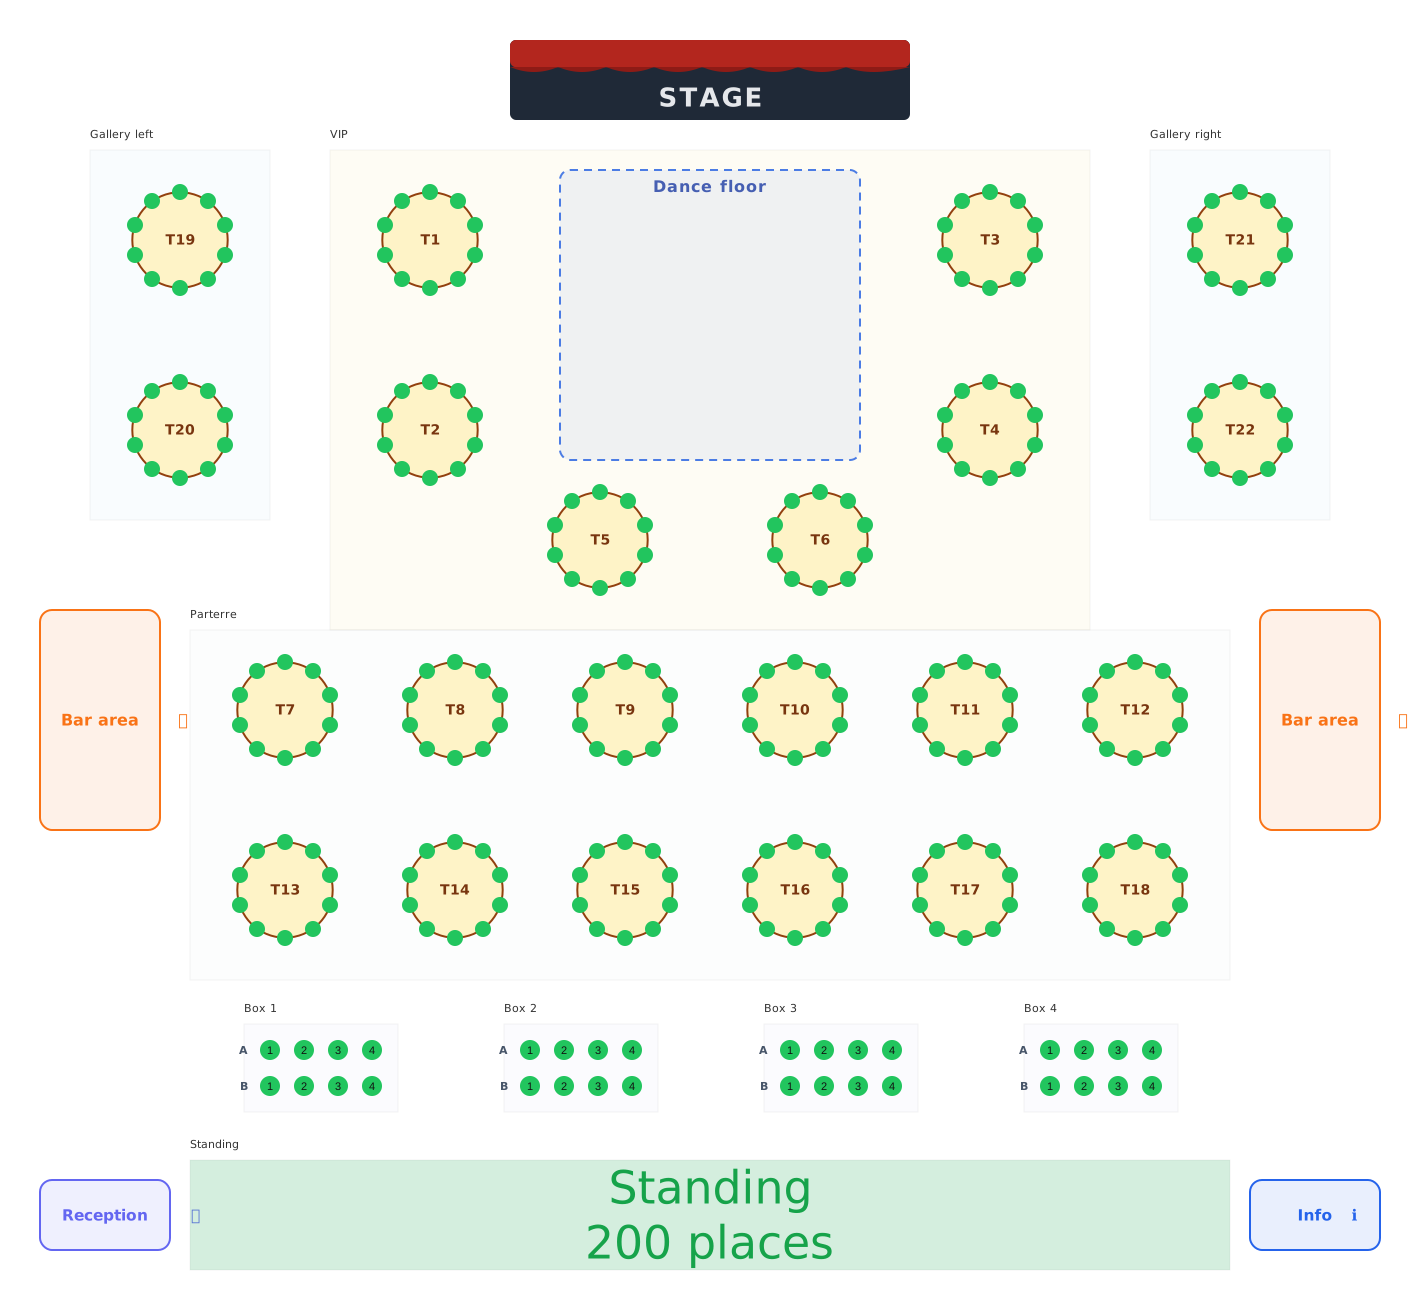 Gala ball seating plan
252 seats · 9 sections