
Templates
Seating plan templates
Every template is a full plan drawn in the seatorio editor: numbered, sectioned and ready to adapt to your venue.
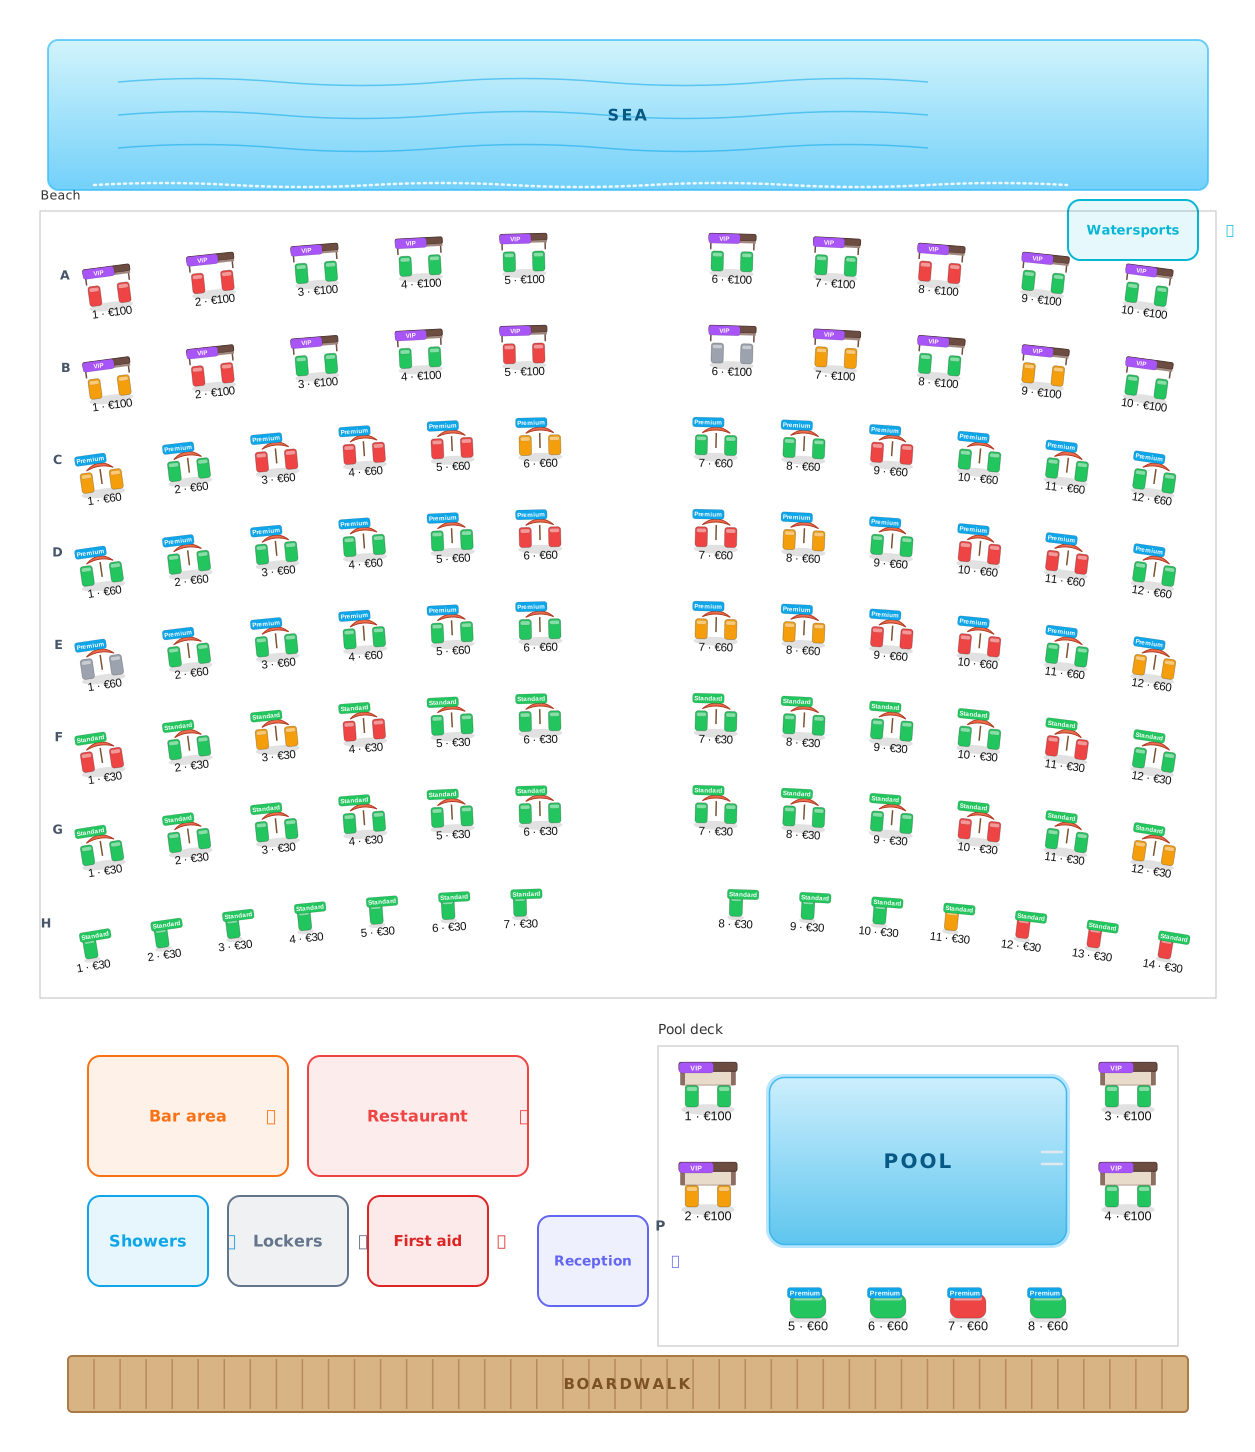 Beach club layout
102 sets · 2 sections
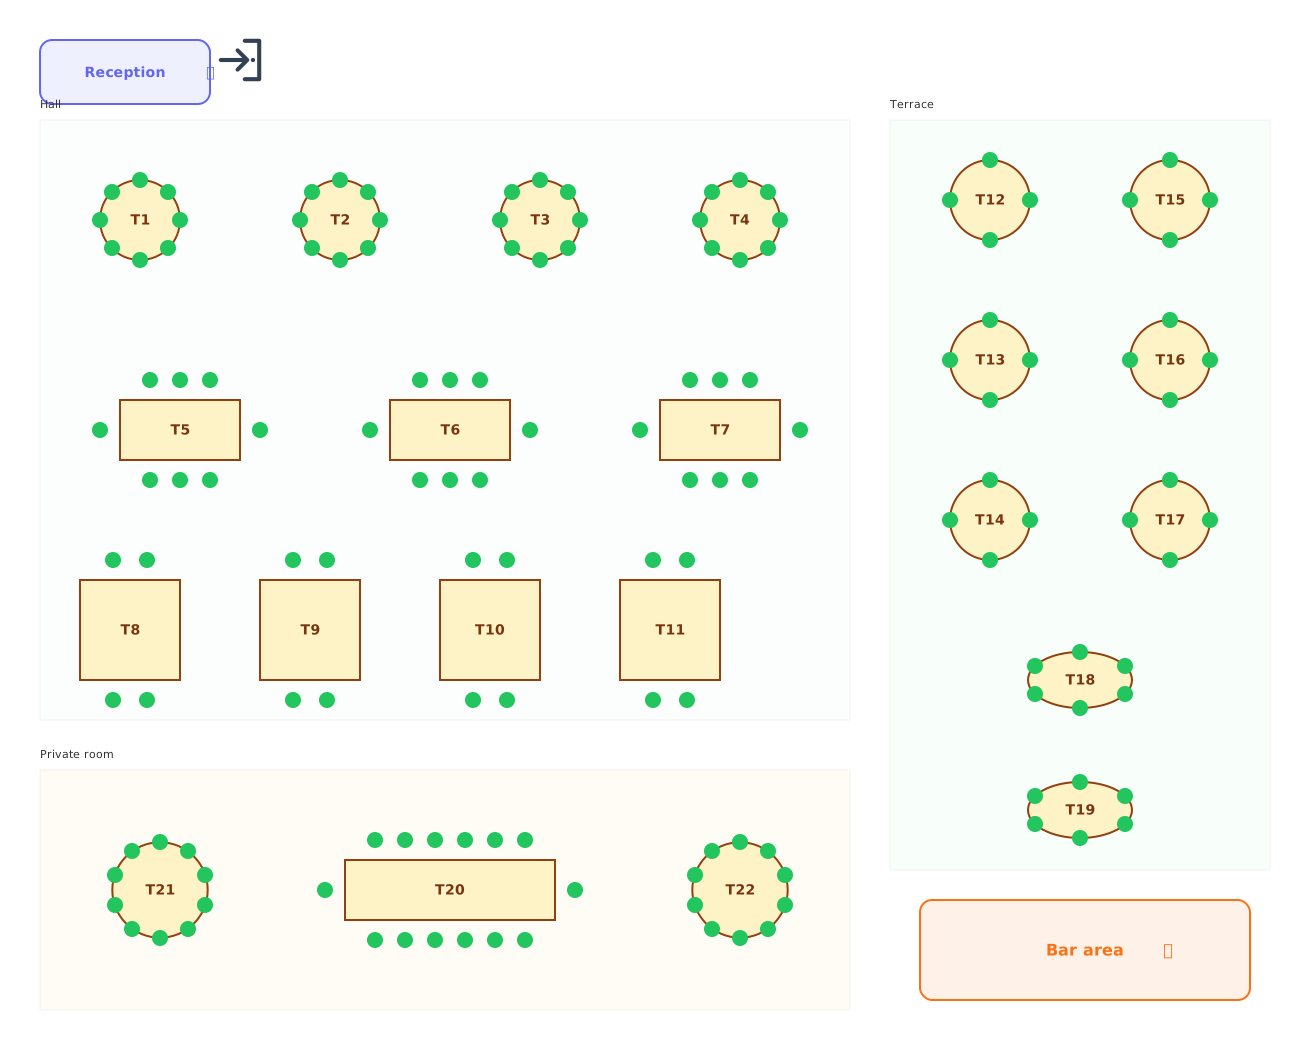 Restaurant floor plan
142 chairs · 3 sections
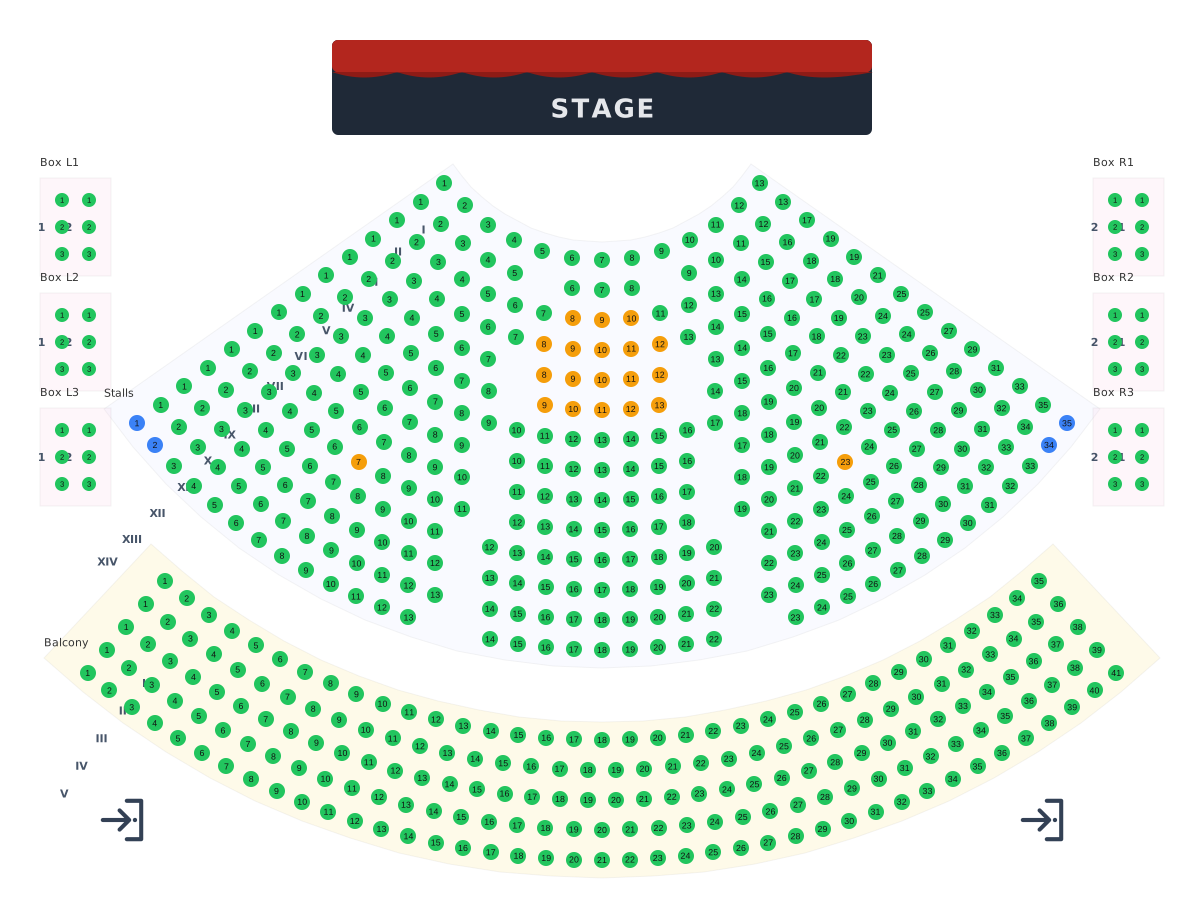 Theatre seating chart
567 seats · 8 sections
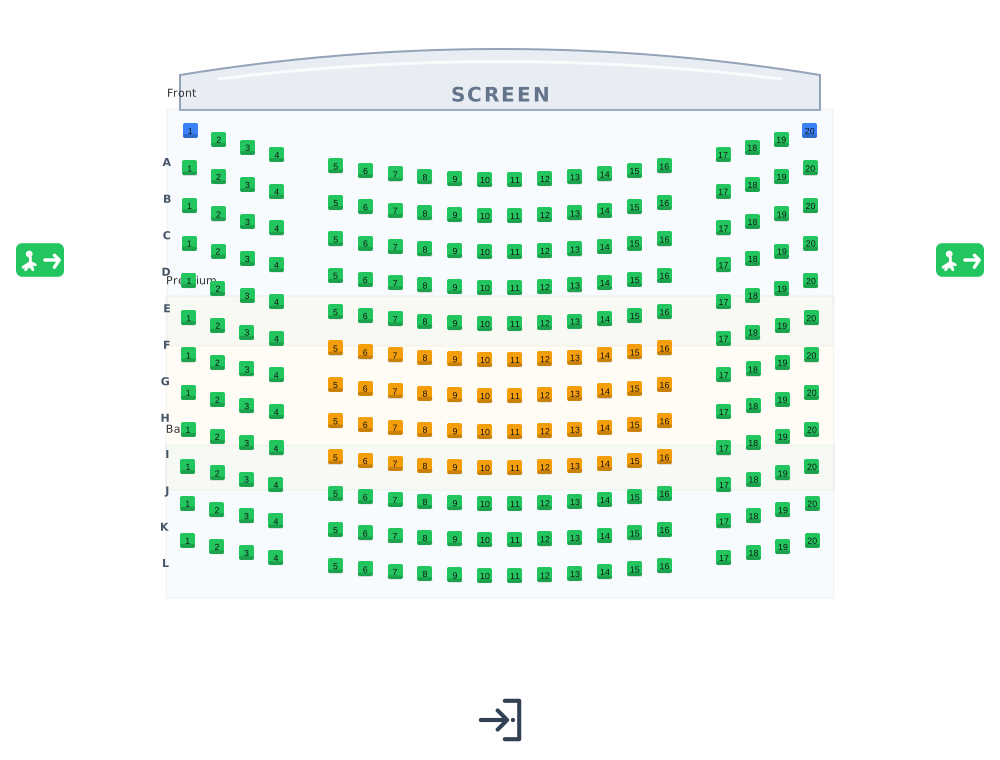 Cinema seating plan
240 seats · 3 sections
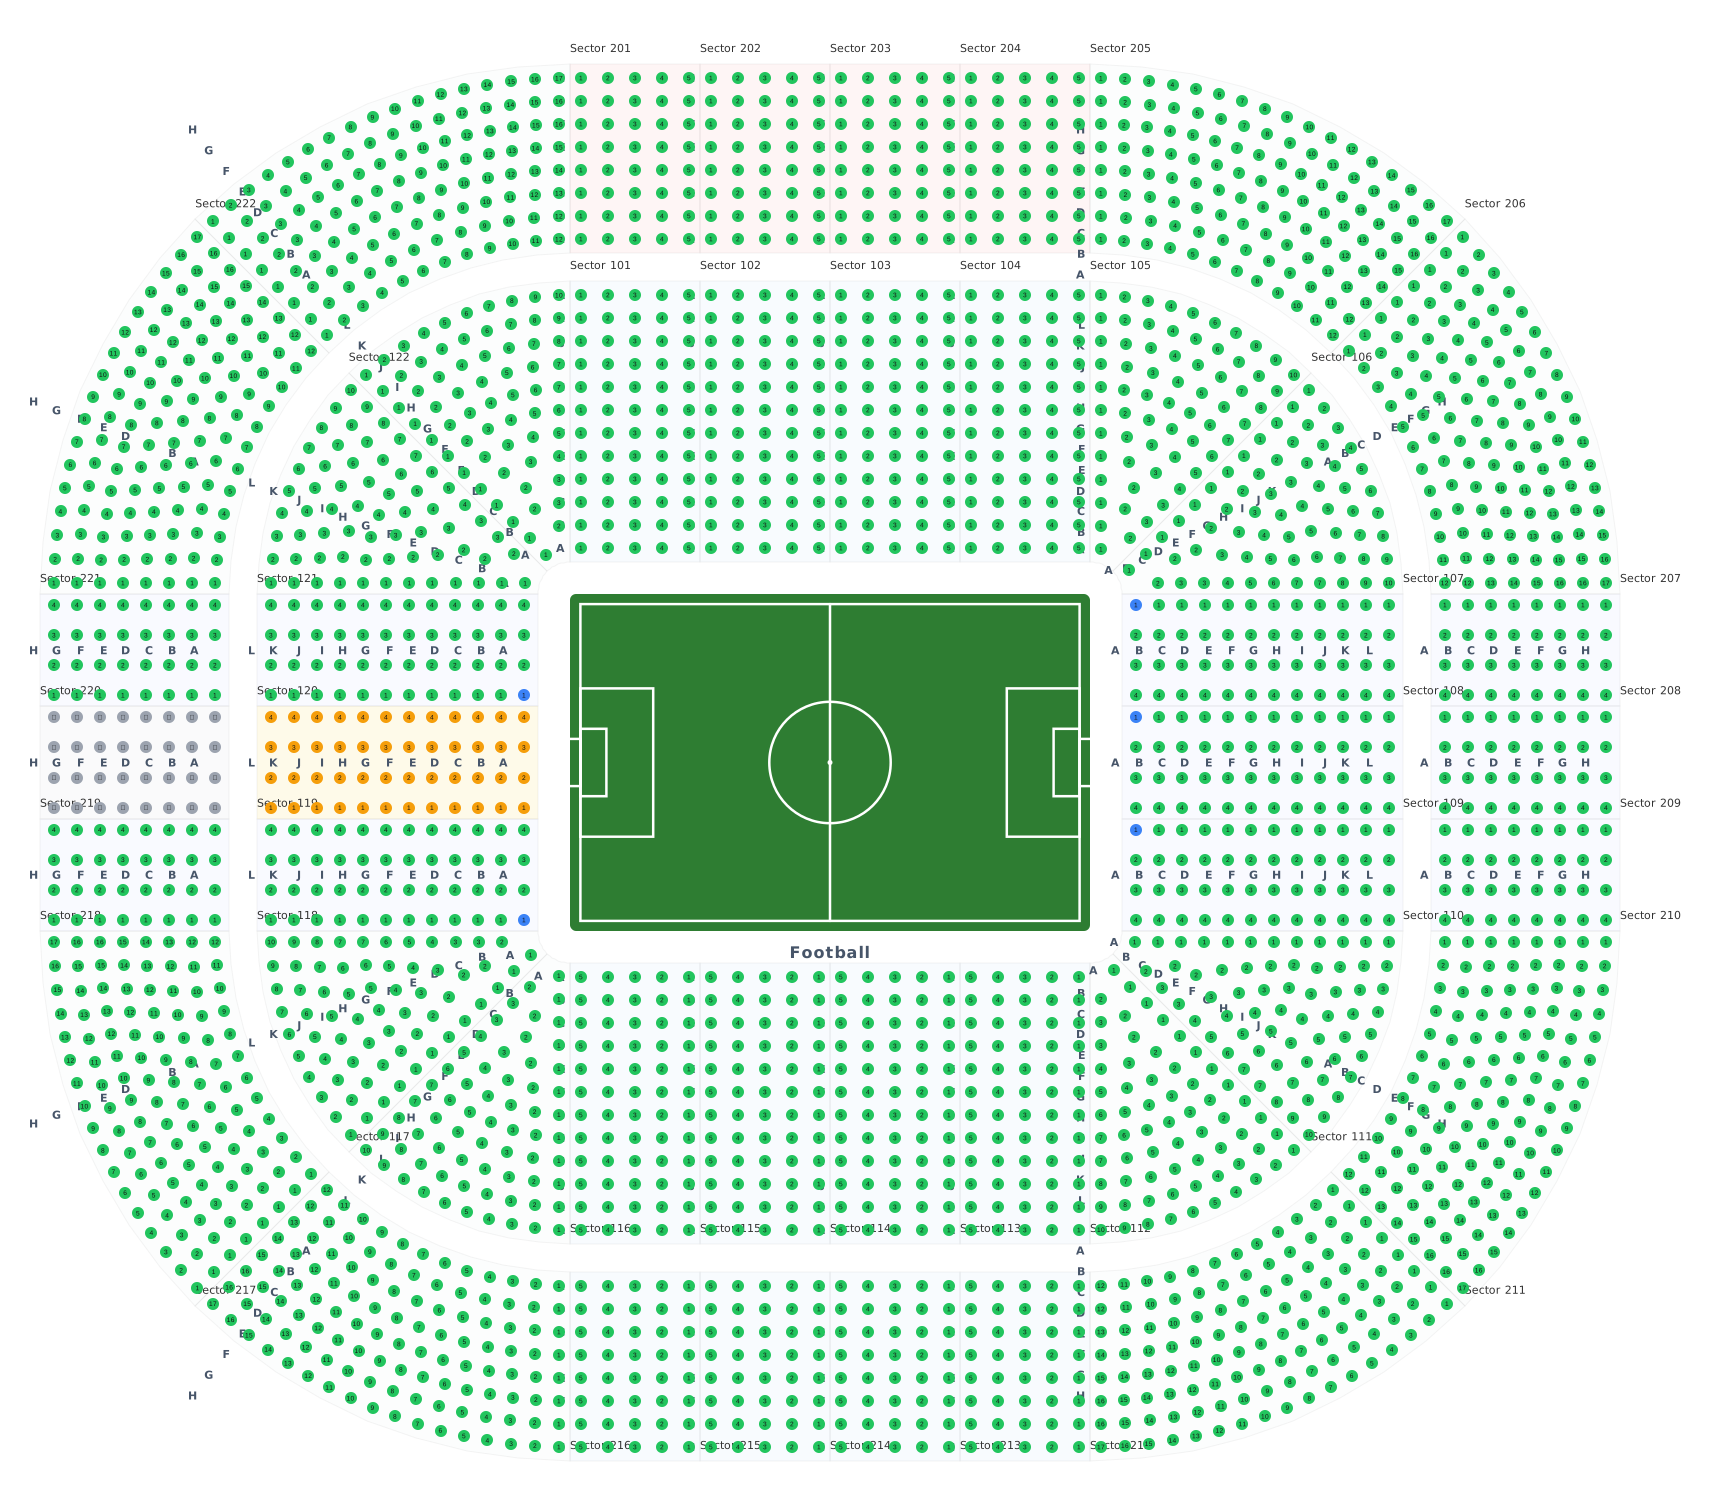 Stadium seating chart
2,720 seats · 44 sections
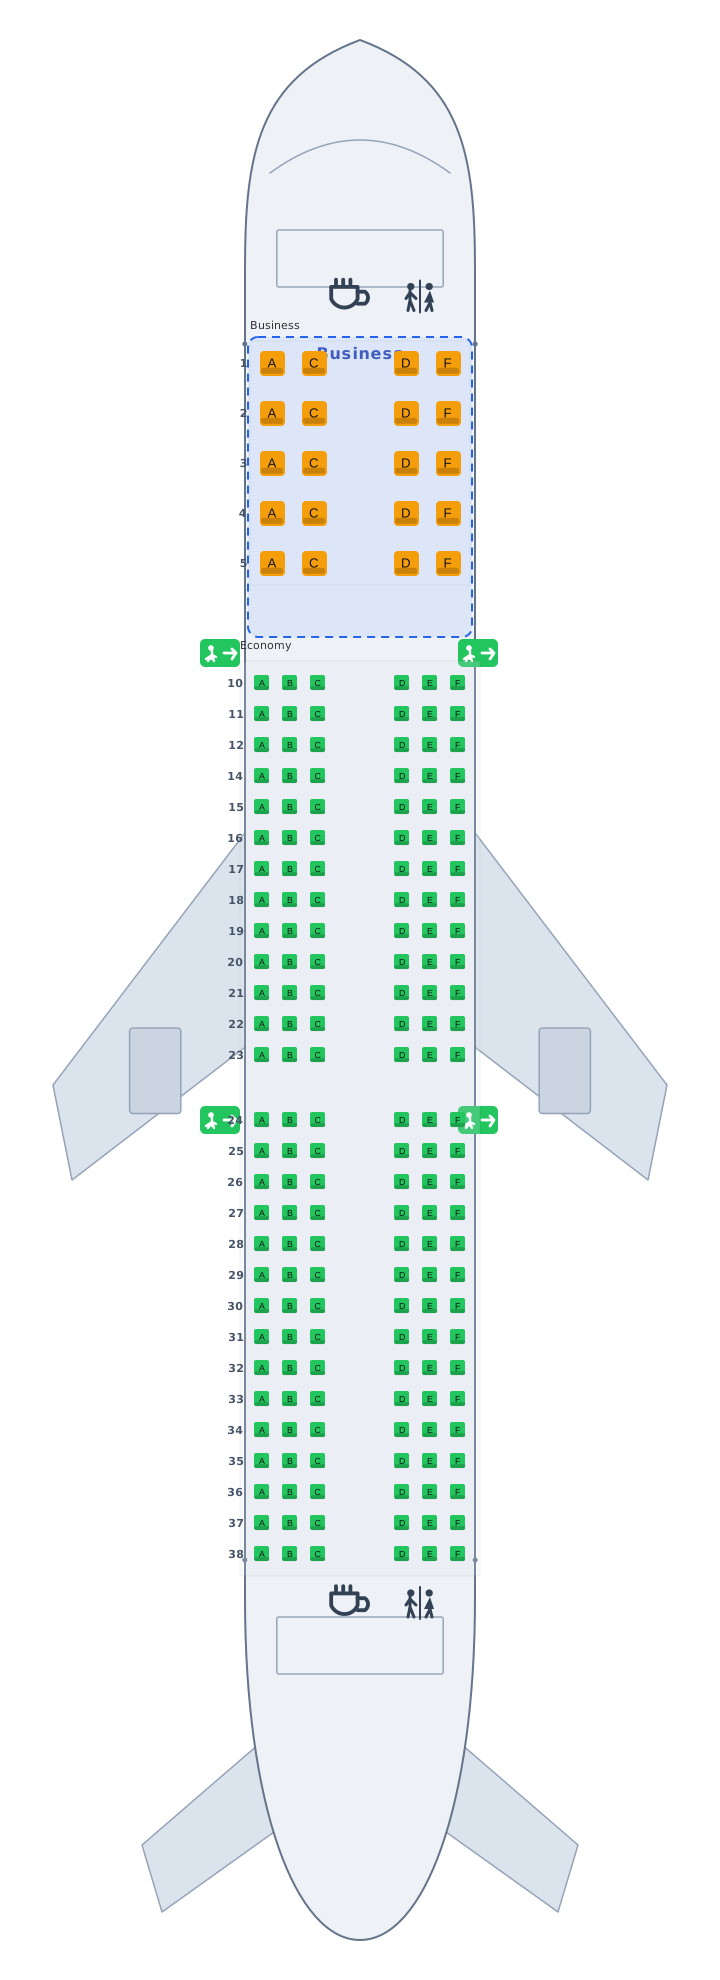 Airplane seat map
188 seats · 2 sections
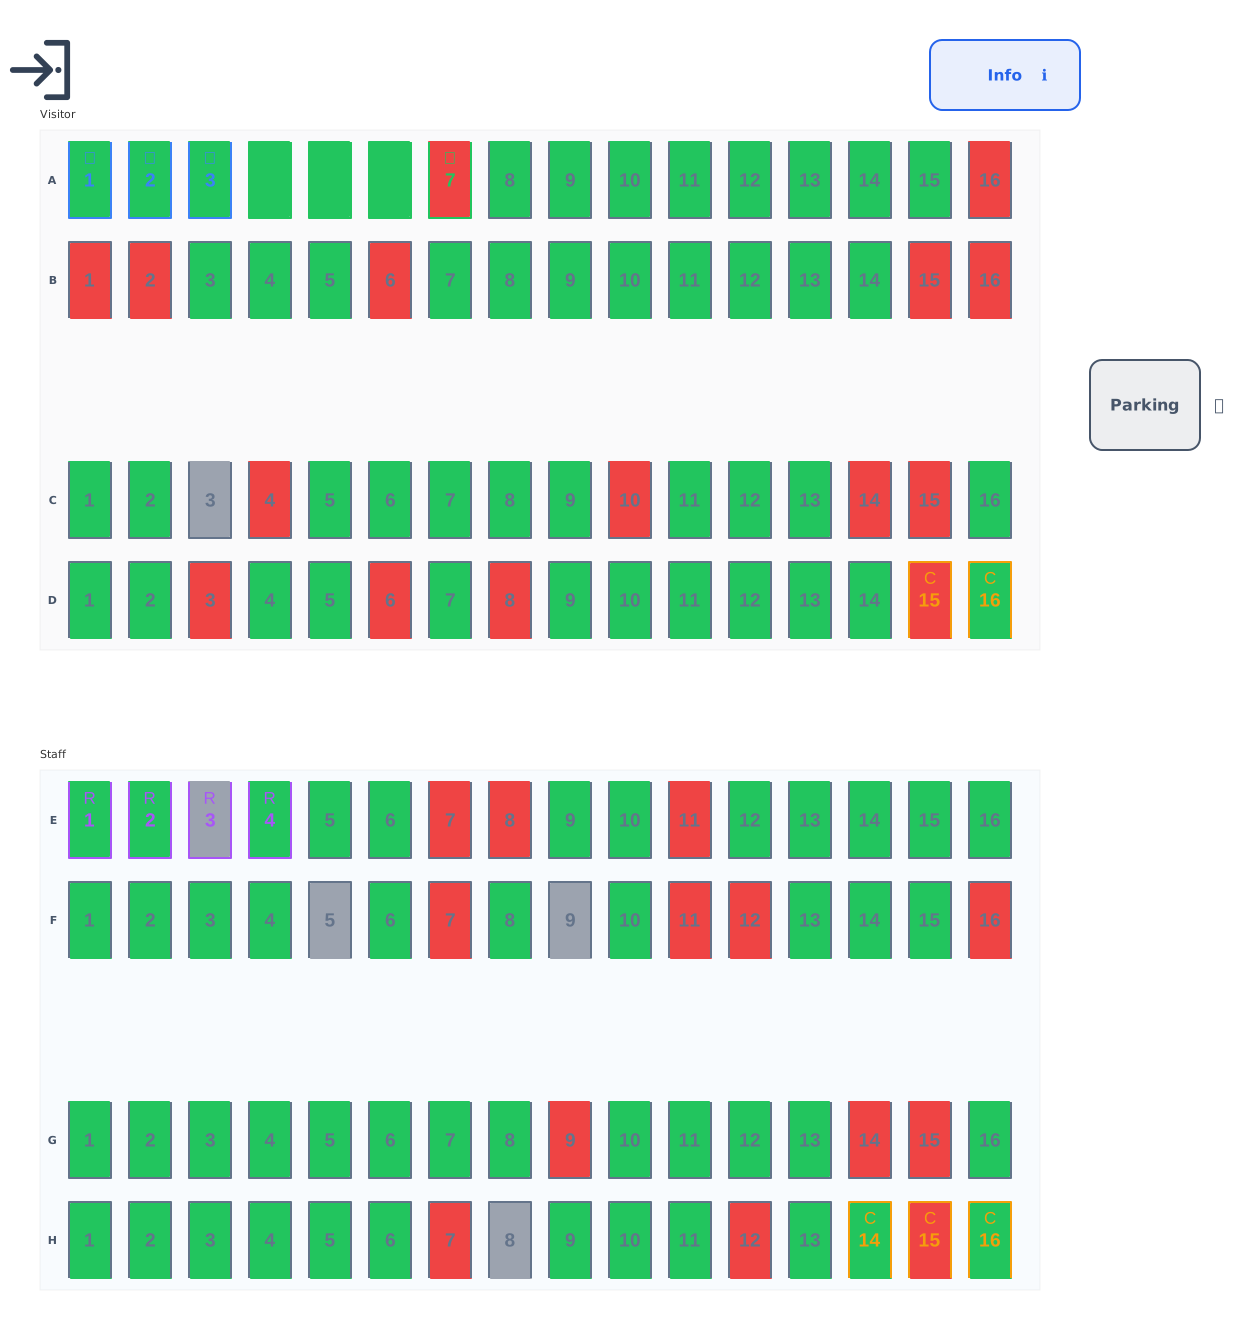 Parking lot layout
128 bays · 2 sections
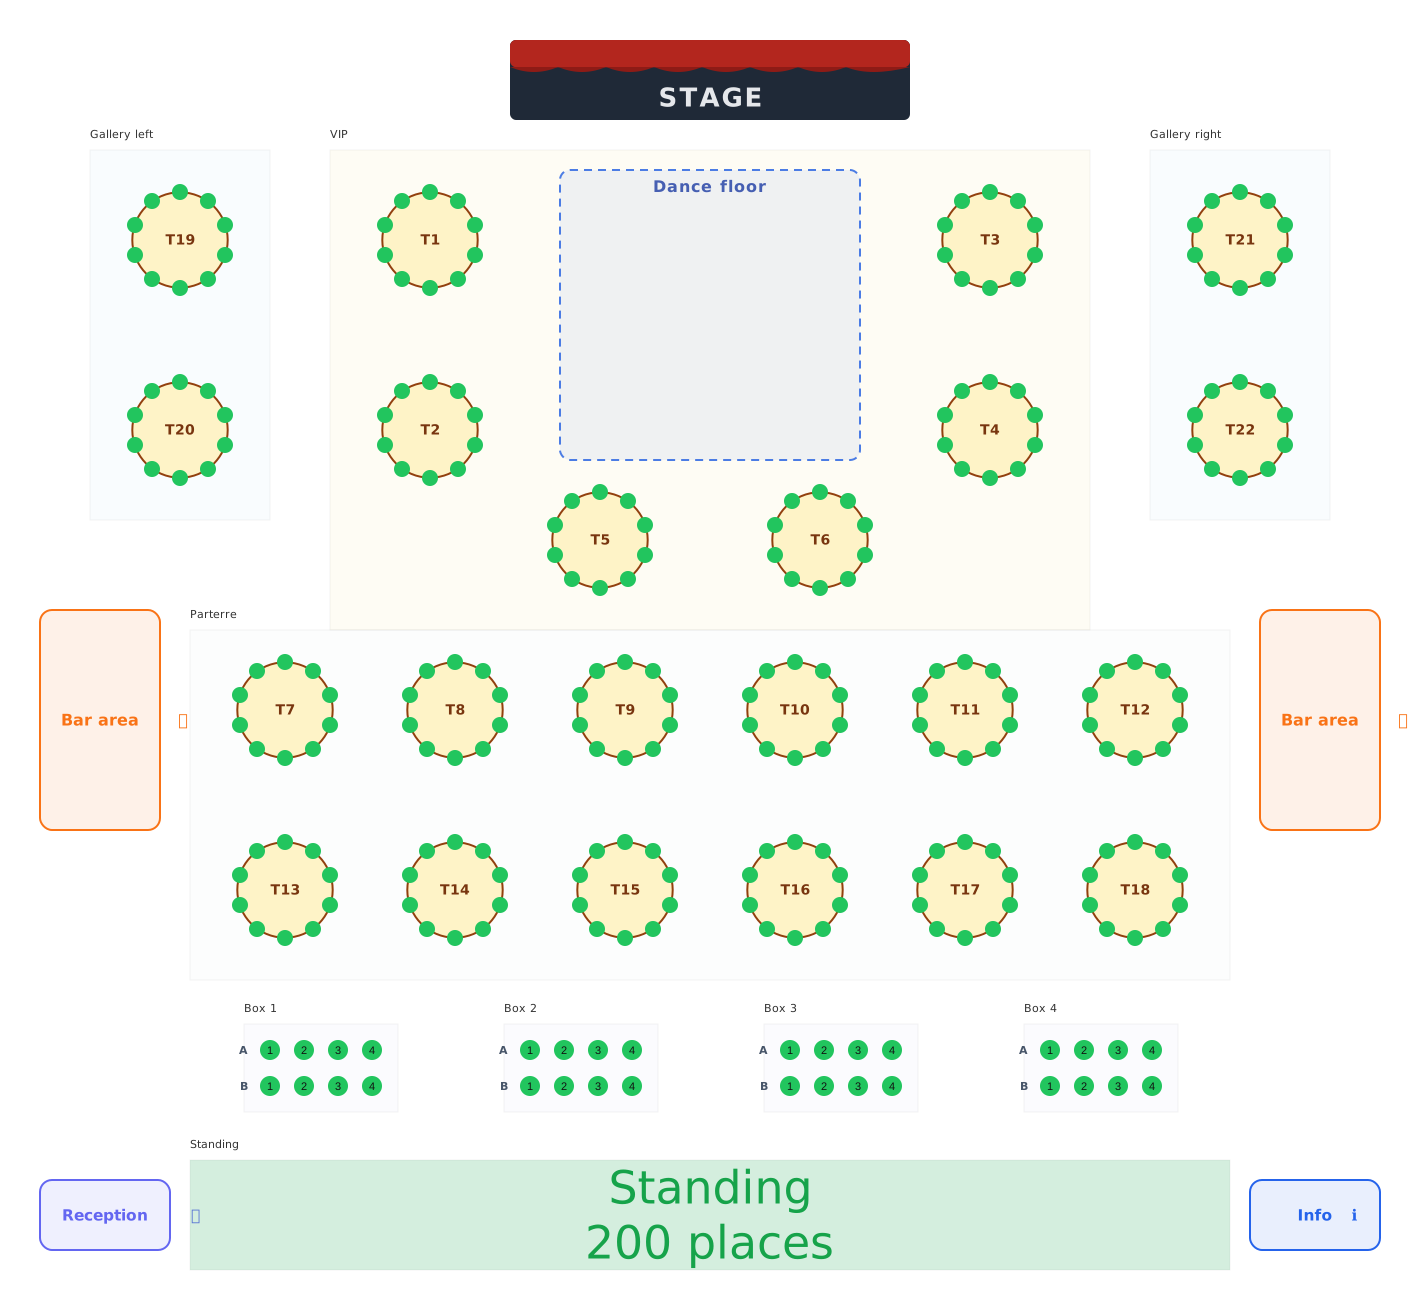 Gala ball seating plan
252 seats · 9 sections
Which template to start from
Pick the template closest to the shape of your space, not to its name. A conference hall with fixed rows behaves like the theatre template; a wedding venue or a hotel ballroom is closer to the gala ball or the restaurant floor plan; a sports hall with stands on four sides starts best from the stadium bowl.
- Beach club layout: A ready beach club layout: rows of umbrella and baldachin sets facing the sea, a pool deck with cabanas and daybeds, facilities and three price tiers.
- Restaurant floor plan: A restaurant floor plan template with round, oval, square and long tables across a hall, a terrace and a private room, every chair numbered by table.
- Theatre seating chart: A theatre seating chart template with curved stalls in roman-numbered rows, two aisles, a VIP block, a balcony and six boxes around the stage.
- Cinema seating plan: A cinema hall seating plan template: twelve lettered rows facing the screen in three blocks, a premium centre block and wheelchair places.
- Stadium seating chart: A stadium seating chart template: a two-tier bowl around a football pitch with 44 numbered sectors, a VIP block, a press box, an away end and wheelchair places.
- Airplane seat map: A single-aisle airplane seat map template with a 2-2 business cabin and a 3-3 economy cabin, seats numbered like 12A, plus exits, galleys and toilets.
- Parking lot layout: A parking lot layout template with numbered bays in visitor and staff zones, accessible, EV charging, reserved and compact bays, entrance and info point.
- Gala ball seating plan: A gala ball seating plan: stage and dance floor, 22 round tables of ten in VIP, parterre and gallery areas, four boxes with lettered rows and a standing area for 200.
How to adapt a template to your venue
- Match the outline first. Move the stage, screen, pitch or sea to where it really is, then fit the sections around it.
- Set the real row and seat counts. Add or remove rows and seats until every block matches the venue, counting from your floor plan or on site.
- Keep the numbering your guests know. If the venue already has row letters or seat numbers on the chairs, set the same start and direction so the map and the room agree.
- Name sections the way you sell them. Section names and categories are what buyers see, so use the names on your tickets or price list.
- Export and check. Export the SVG and JSON and check a few seats against the room before you put the map in front of buyers.
No template fits?
Start from a blank canvas in the theme for your kind of space, or send us your PDF, CAD drawing or a photo and we draw it for you: see done for you. The guides explain how to lay out and number each kind of venue.