
Balls & galas · seat planner
Seating plans for balls, galas and festivals
Set the stage and the dance floor, seat guests at numbered tables, sell boxes row by row and open standing areas by capacity, all on one plan.
Free during the beta. Leave your email and we send you an invite to register.
Built for balls & galas
Tables with numbered chairs
Round tables of ten (or any count), each chair numbered by its table, so "table 12, seat 3" is on the plan and on the ticket.
Stage and dance floor
Put the stage on the plan and keep the dance floor clear in front of it, so tables are placed around what guests come to see.
Boxes and galleries
Boxes with lettered rows and their own seat numbers sit next to the tables, each in its own area and category.
Standing areas by capacity
Festival grounds and standing areas are sold by capacity: the plan shows the area and how many places it holds.
How to make a gala dinner seating plan in seatorio
- 1
Start from the ballroom
Open the Hospitality theme and pick the Gala ball template, with the stage and dance floor in place, or start empty and add the stage yourself. An image of the hall plan can go underneath as a background.
- 2
Seat the room
Draw areas such as VIP, Parterre and Gallery, then place round or banquet tables with any number of chairs from 2 to 24. Add boxes as small sections with lettered rows.
- 3
Number and categorise
Tables are numbered and every chair follows its table. Give each area a category so your ticketing can price VIP, parterre, gallery and boxes differently.
- 4
Open standing areas and export
Set a standing area to sell by capacity, mark bars and reception, then export the SVG and JSON for your ticketing or invitations system.
What makes a good ball or gala seating plan
A gala night is sold by table and remembered by the room. Guests care about how close they sit to the stage and the dance floor, and who sits at the next table. The seating plan has to make that geography clear before anyone buys.
Start with what guests come to see. Place the stage, then keep the dance floor clear in front of it, then put the best tables around the floor. In the gala template the dance floor is marked as a zone in front of the stage, with VIP tables around it and the parterre behind.
Use areas for price and service, not just for the drawing. VIP, Parterre, Gallery and Boxes are different products with different prices and often different waiters. In seatorio each area is a section with a name, colour and category, and the plan shows them as distinct blocks.
Leave room for the evening to happen. Waiters need paths between tables, guests need a way to the dance floor and the bars, and a ball needs space for the opening dance and its entrance. Venue and fire rules set limits on capacity and exits, so confirm them with the venue before you sell. The gala ball seating plan template has 22 round tables of ten, four boxes and a standing area for 200.
Numbering tables, chairs and boxes
A gala ticket usually says "table 12, seat 3", and the guest has to find both in a full room in evening light. Number tables in a clear walk from the entrance or the stage, and keep numbers unique across the whole hall so the gallery has no second table 12.
In seatorio tables get a label from a prefix and a running number, and chairs are numbered by their table, clockwise from the top. Chair 3 at table 12 reads T12-3 on the plan. You can change the prefix, rename a single table, number chairs anticlockwise, or number all chairs in an area continuously when seats are sold one by one.
Some tables are sold whole to a company or a family. Set such a table to sell per table instead of per seat, and the plan treats the whole table as one place. Change its chair count from ten to twelve and the chairs are rebuilt and renumbered.
Boxes and galleries with fixed seats work like a small theatre: each box is a section with lettered rows and numbered seats. For theatre-style numbering see the seat numbering guide, and for a ball held in an opera or theatre house, see theatre seating charts.
Standing areas and what the export gives your ticketing
Many balls and festivals sell more standing tickets than seats. A standing area is a section sold by capacity: draw its outline, set the number of places, and the plan shows it as one area labelled with its capacity and category. Buyers pick a quantity, not a seat.
seatorio does not sell tickets, send invitations or manage the guest list. It produces the banquet table plan your ticketing system shows. In the SVG export every chair is clickable with a stable id, its area, its table and a status (its label is in the JSON export), and each area outline carries its name, its category and whether it sells per seat or by capacity, with the capacity number.
The JSON export holds the whole evening: areas, categories, tables with their shapes, labels and per-table or per-seat setting, every chair, boxes and standing capacities. Import it back next year and change only what moved. See how a seat map connects to online booking for the developer side.
Who uses it
Ball committees and charity galas selling tables and single seats. Event agencies running award dinners, conferences with a gala night and corporate parties. Festival organisers mixing reserved seating with standing grounds. Ticketing companies that run the sales for ballrooms and congress halls and need each layout drawn the same way every year. Wedding venues and planners who seat guests at round tables and want a clear plan for the catering team, the band and the photographer to share on the night.
The plan often changes until the last week. Because tables, chairs and numbering are rebuilt for you, moving a table or adding two chairs takes seconds. If you have last year's chart as a PDF or a drawing, our done-for-you service returns it ready for this year's sales. Restaurants and smaller banquets use the same tools on the restaurant table plan page, and plan sizes are on the pricing page.
Guides for balls & galas
Done for you
Send us the hall plan or last year's seating chart and we return it ready for this year's sales.
Questions
Can VIP tables, the parterre and the boxes have different prices?
Yes. Every area has its own category, such as VIP, Parterre, Gallery or Box, so your ticketing can price each one.
Does it work for festivals without seats?
Yes. A standing area is a section sold by capacity: the plan shows it with the number of places, and buyers pick how many tickets they want.
Can a company buy a whole table?
Yes. Set the table to sell per table instead of per seat, and the export tells your ticketing system to sell it as one unit.
How many chairs can a table have?
From 2 to 24. Round, oval, square and rectangular tables are available, and long tables can seat guests at the ends.
Can I manage the guest list or RSVPs in seatorio?
No. seatorio draws and numbers the seating plan; guest lists, invitations and RSVPs stay in your ticketing or event tool.
Can I reuse last year’s plan?
Yes. Duplicate the plan from your plans list, or export it as JSON and import it again, then change only what moved.
Can I import a PDF of the hall?
seatorio does not import PDF or CAD files. Upload an image of the hall as a background and draw over it, or send it to us and we draw it.
Other spaces
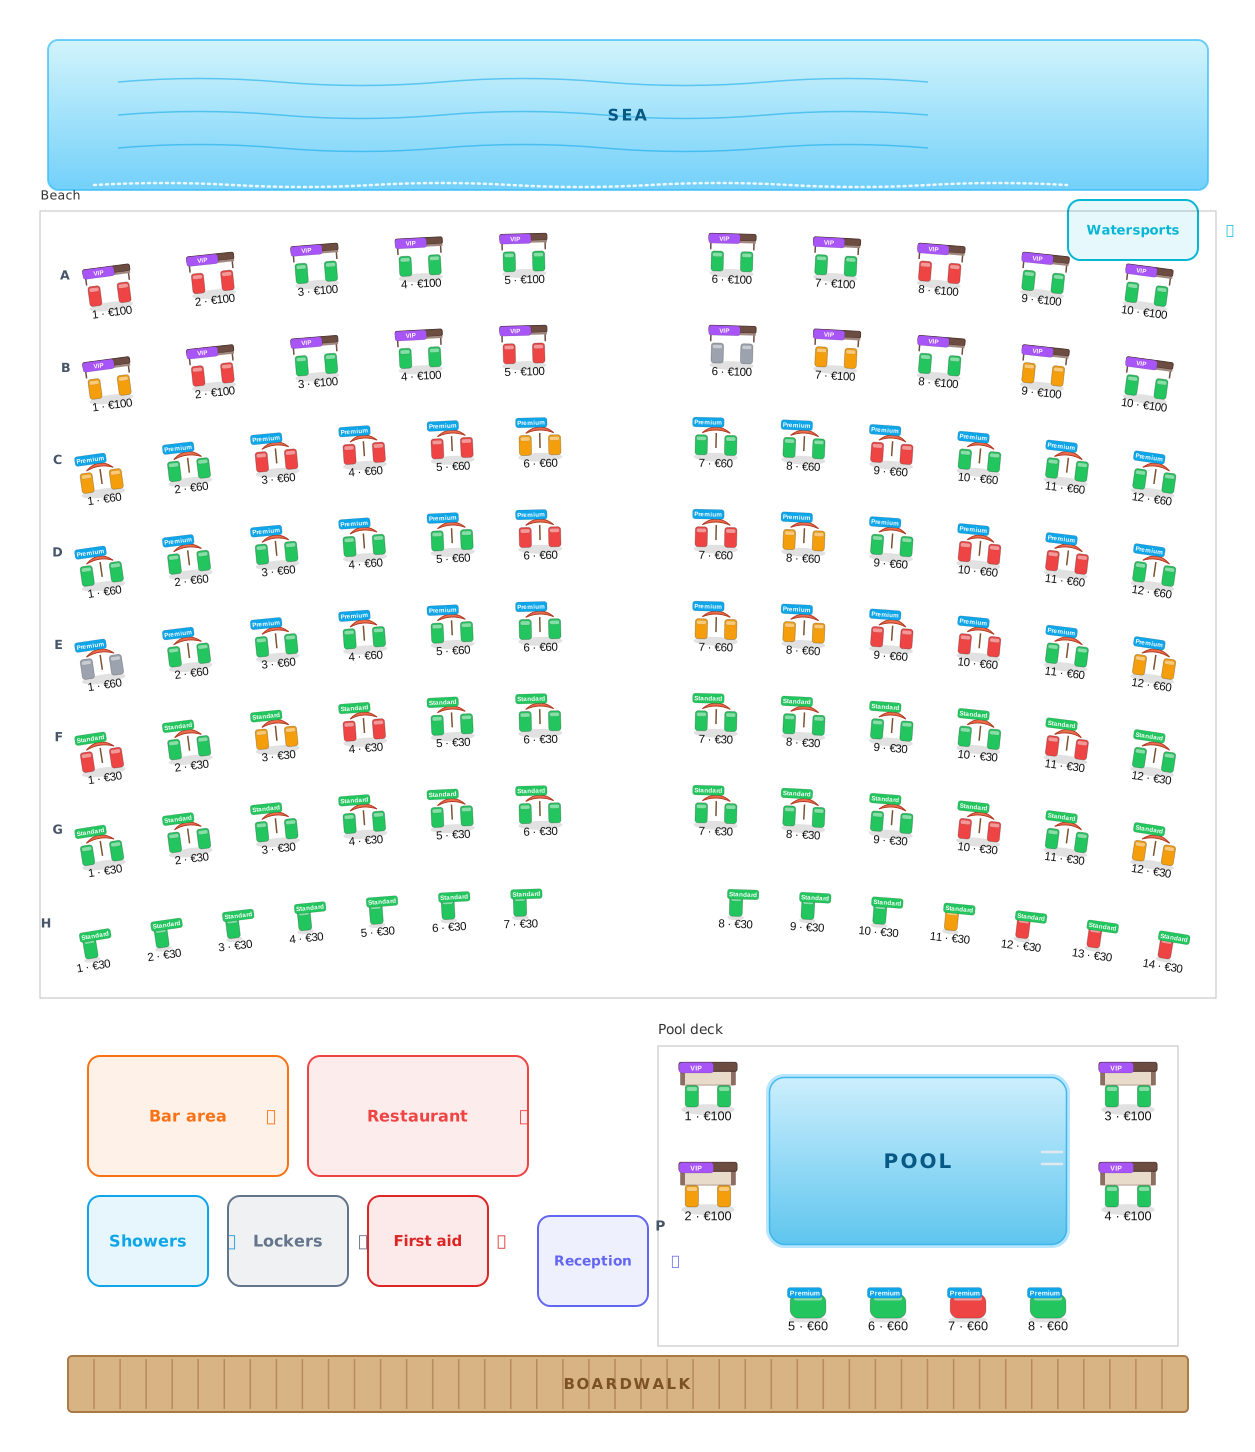 Beach clubs
Umbrellas, beds and cabanas, numbered and priced.
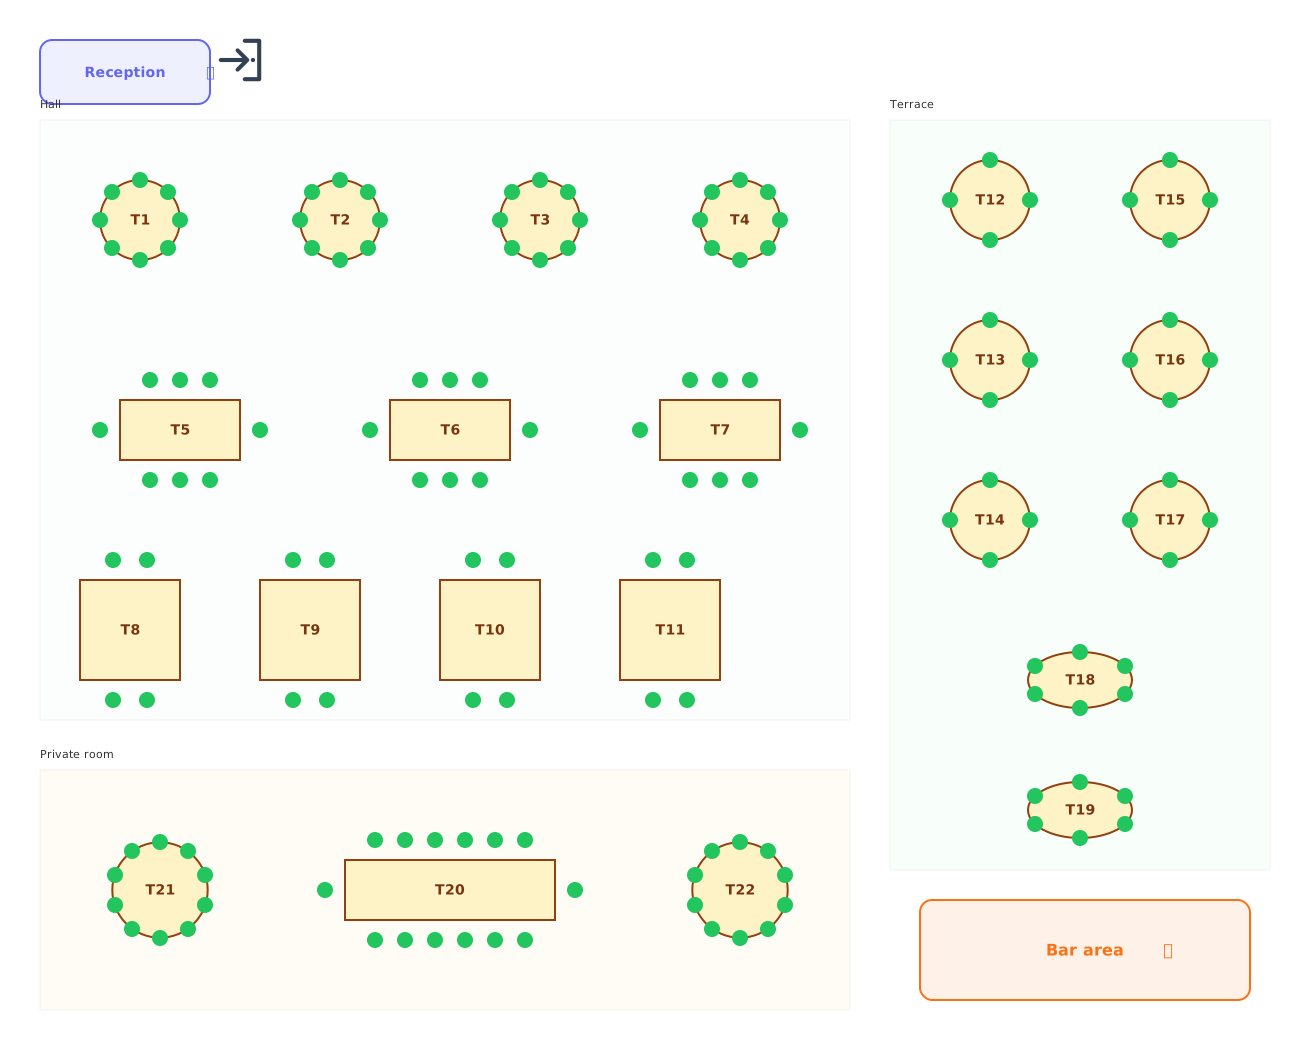 Restaurants
Tables of every shape with numbered chairs.
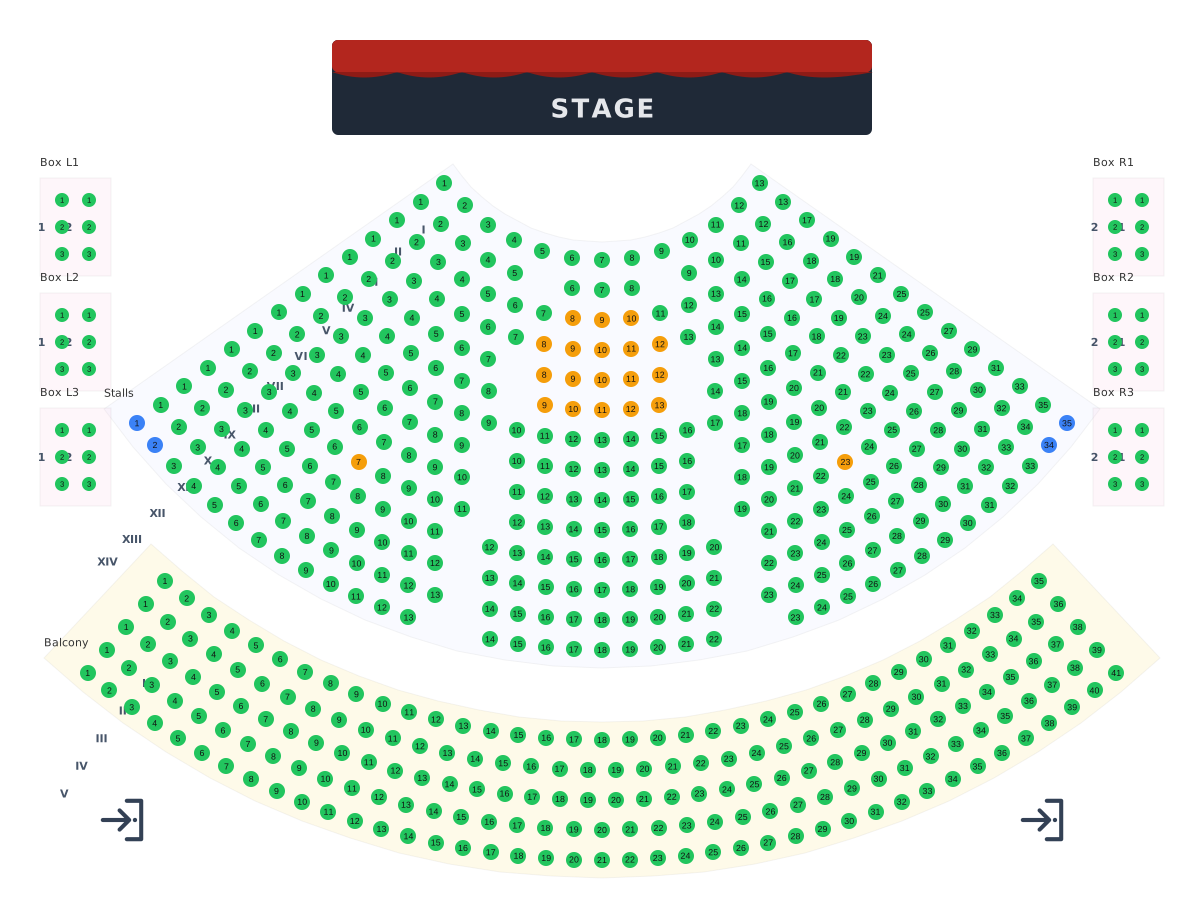 Theatres
Stalls, balcony and boxes around the stage.
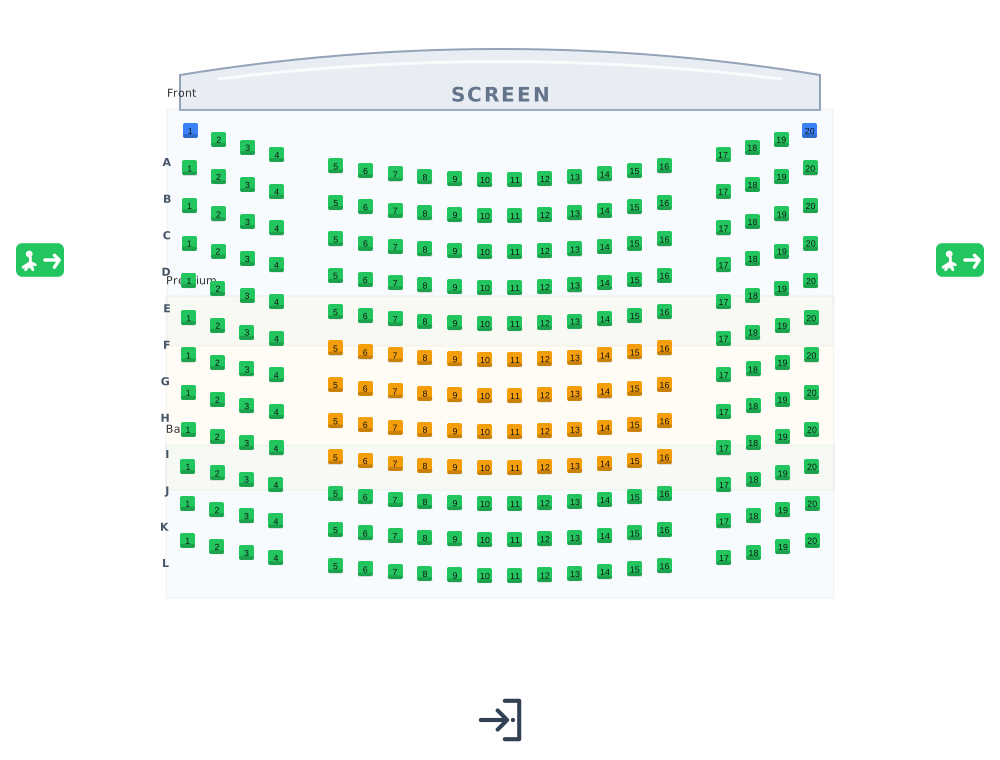 Cinemas
Lettered rows facing the screen.
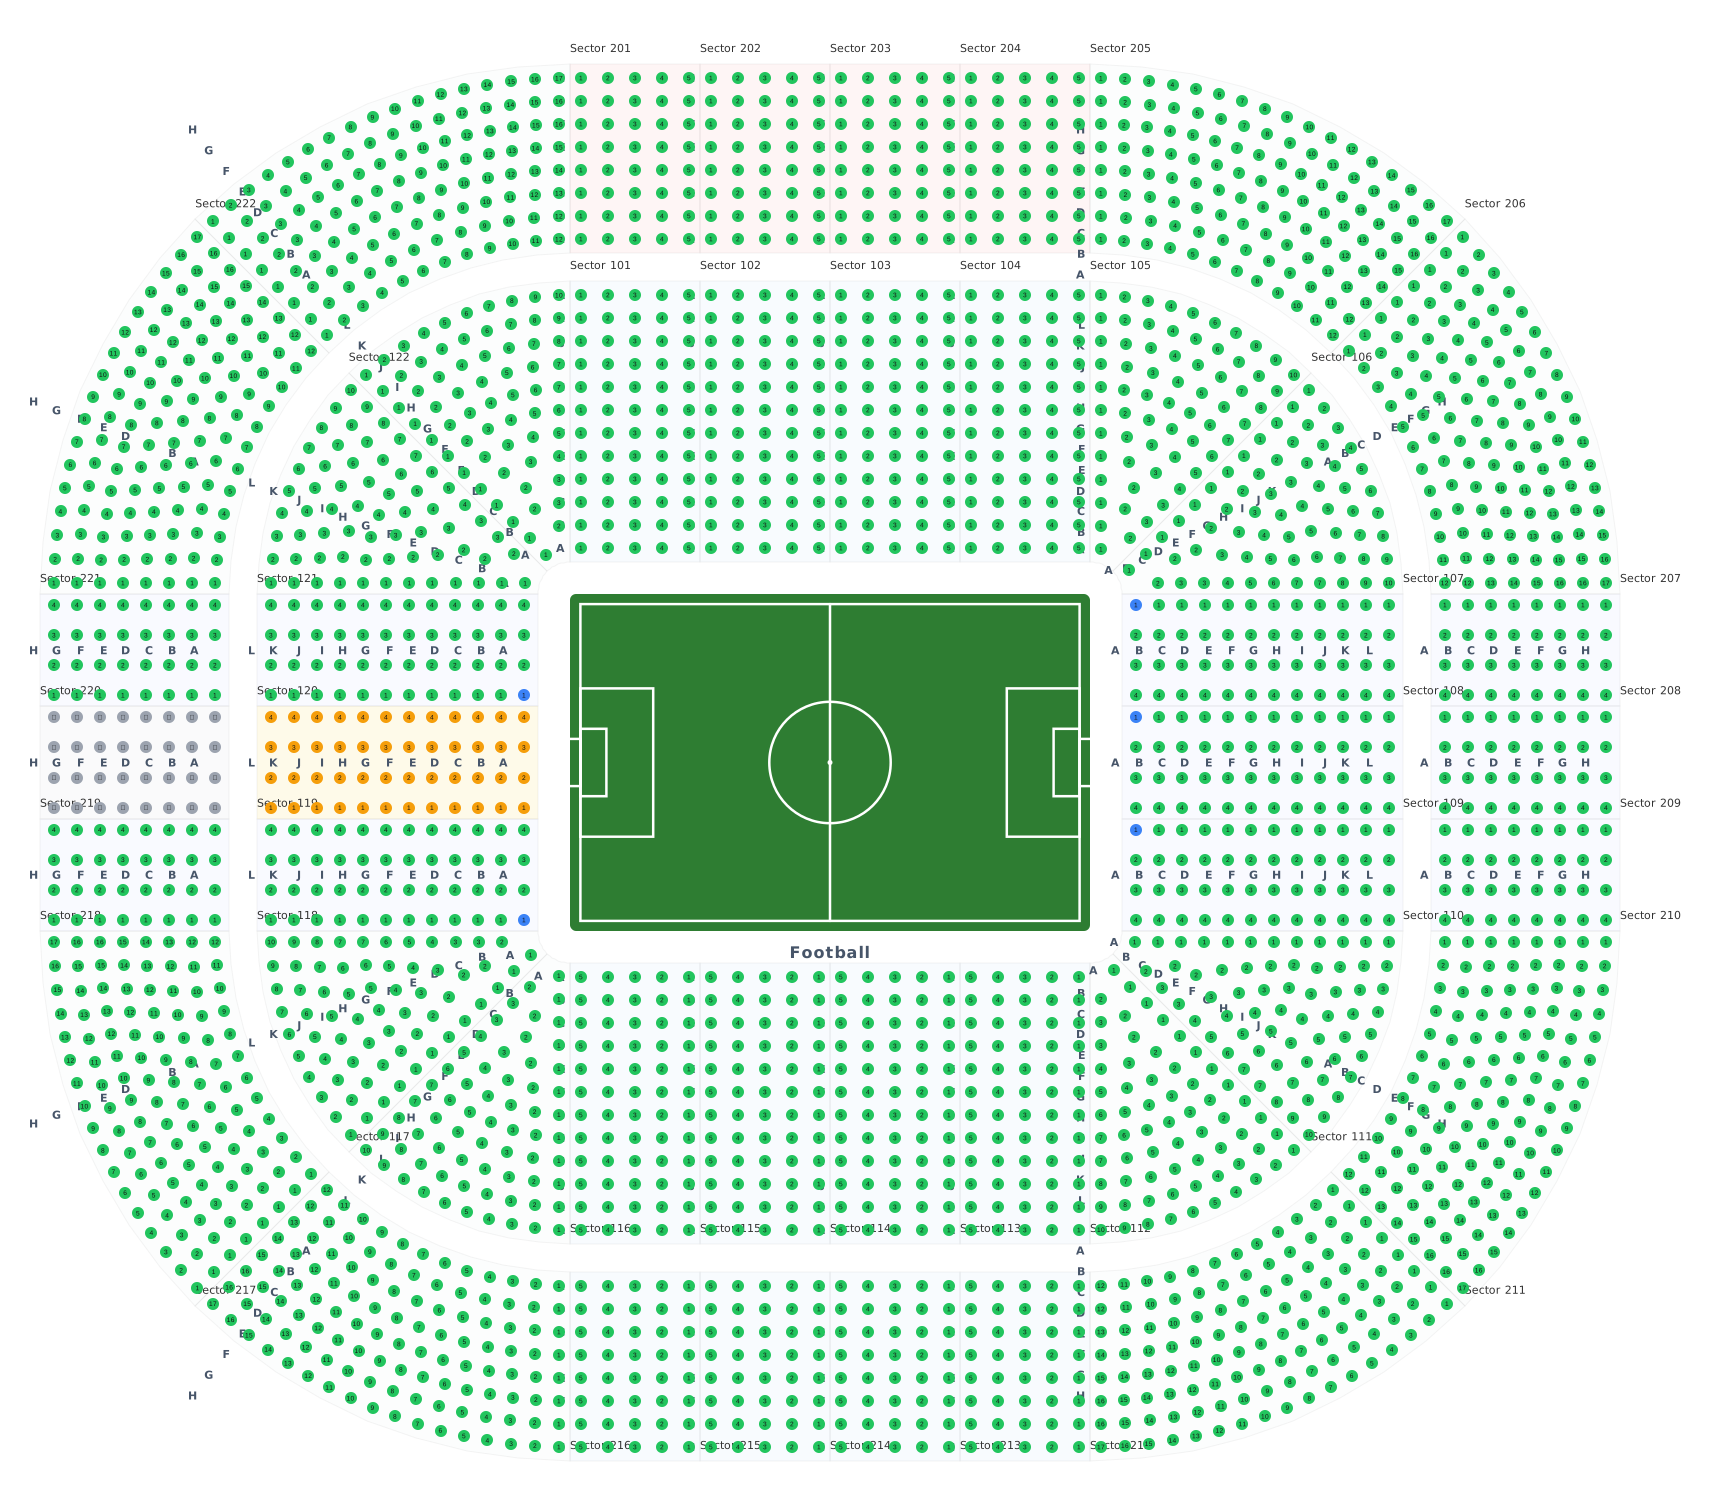 Stadiums & arenas
Stands around 8 ready sport courts.
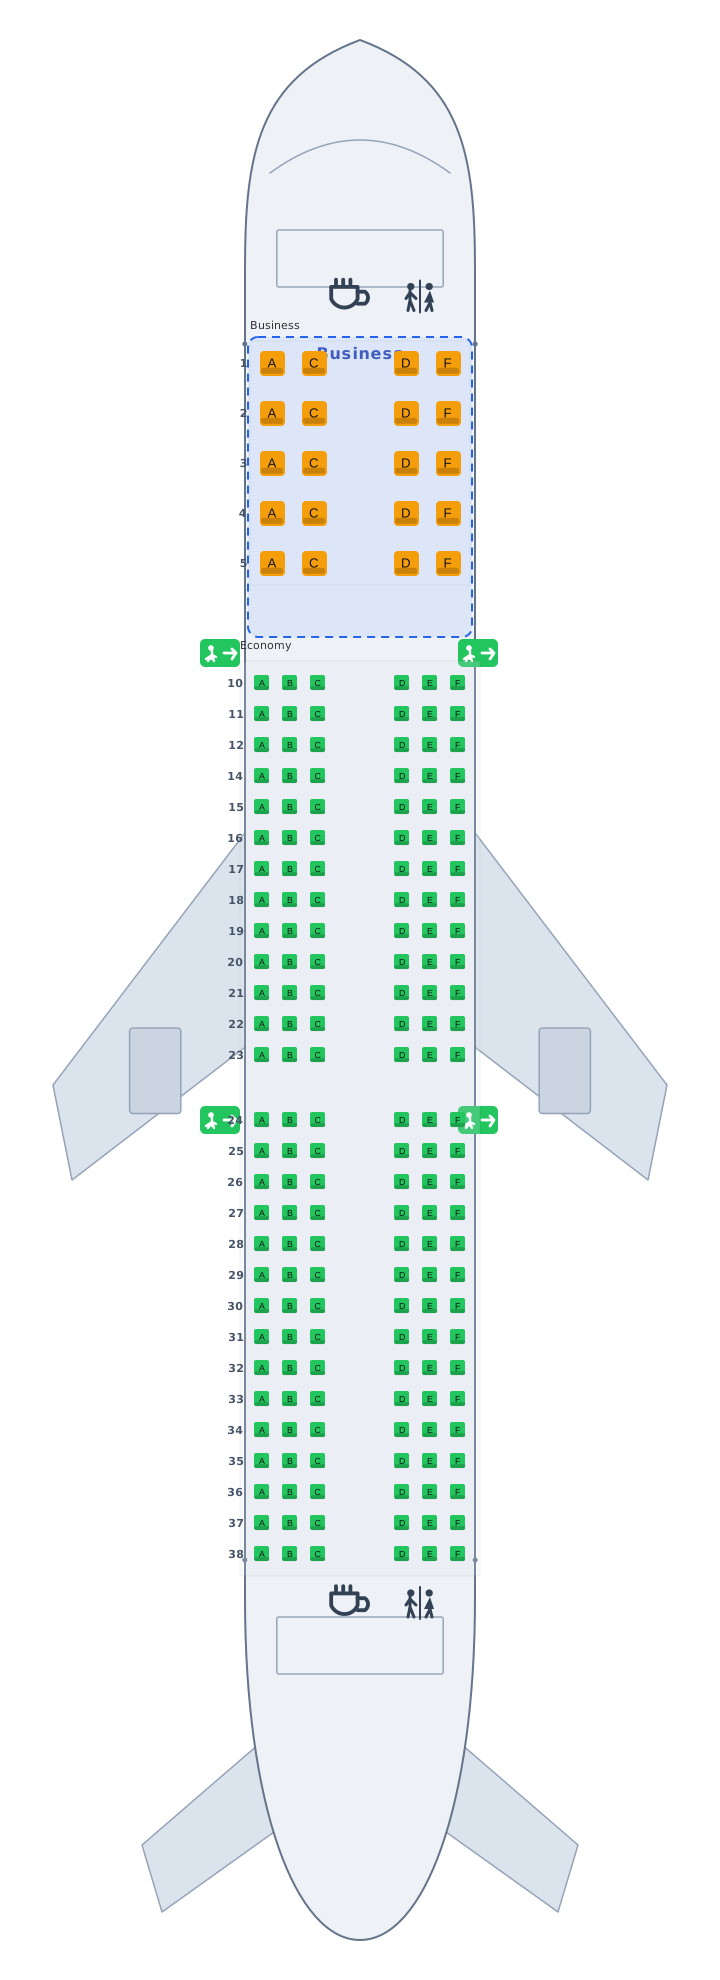 Transport
Airplane, train and bus cabins, seat 12A.
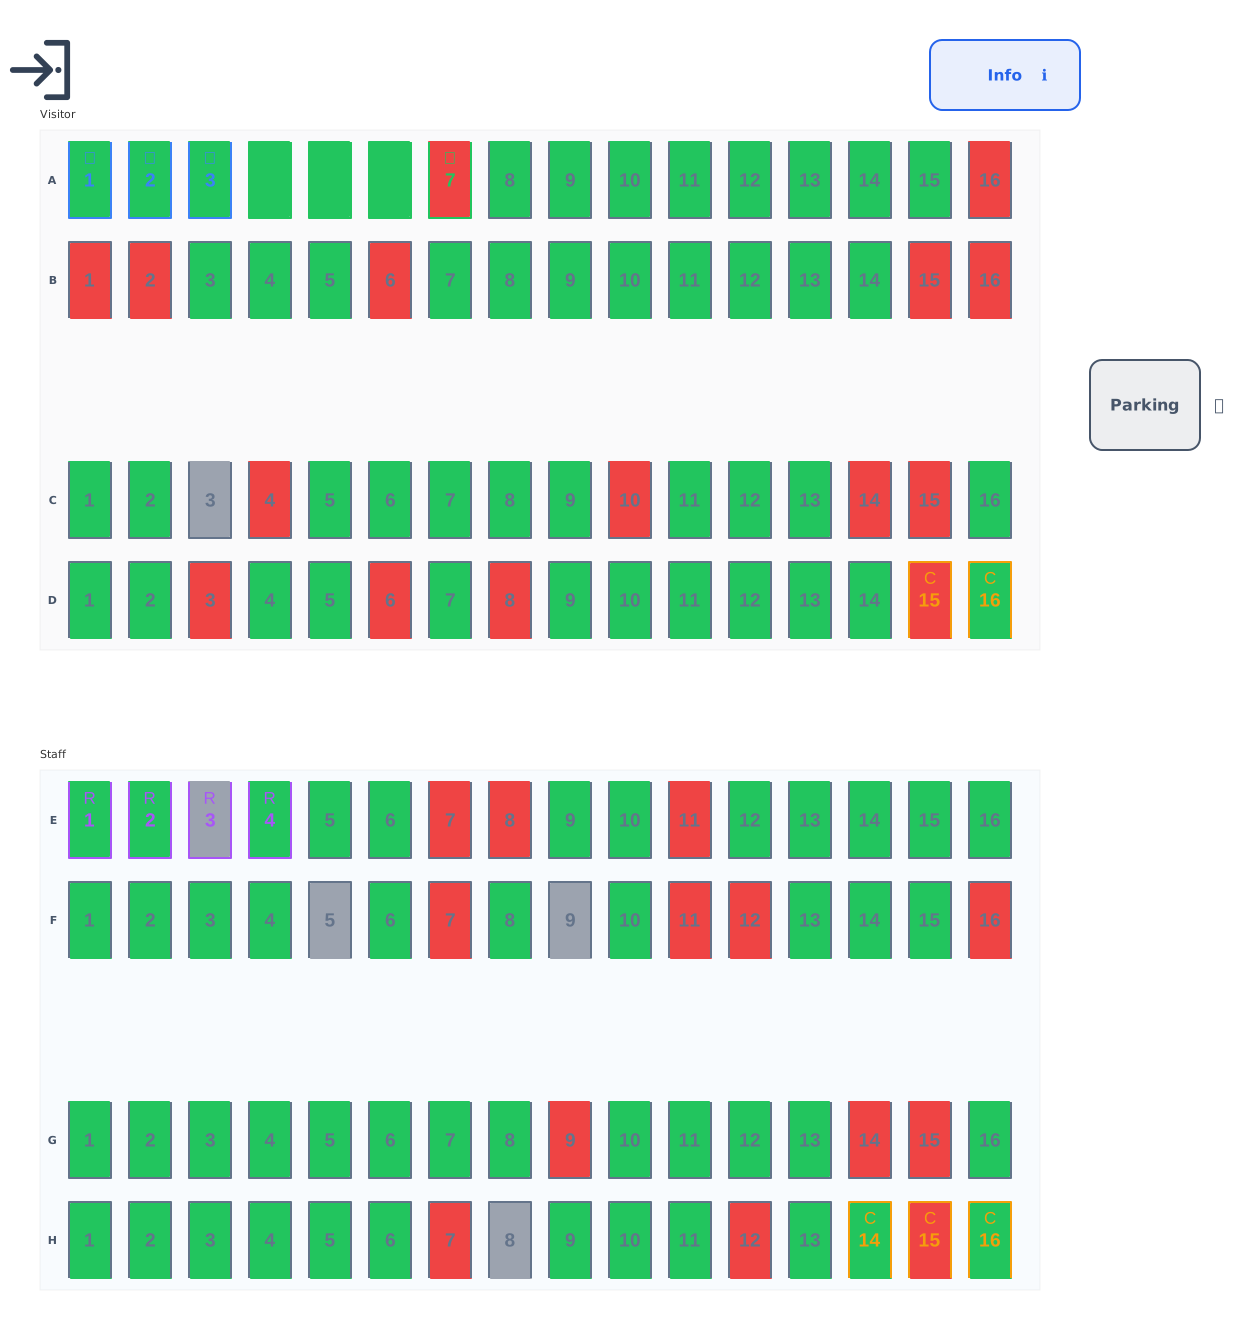 Parking
Standard, accessible, EV and reserved bays.