
Templates · Stadiums & arenas
Stadium seating chart template
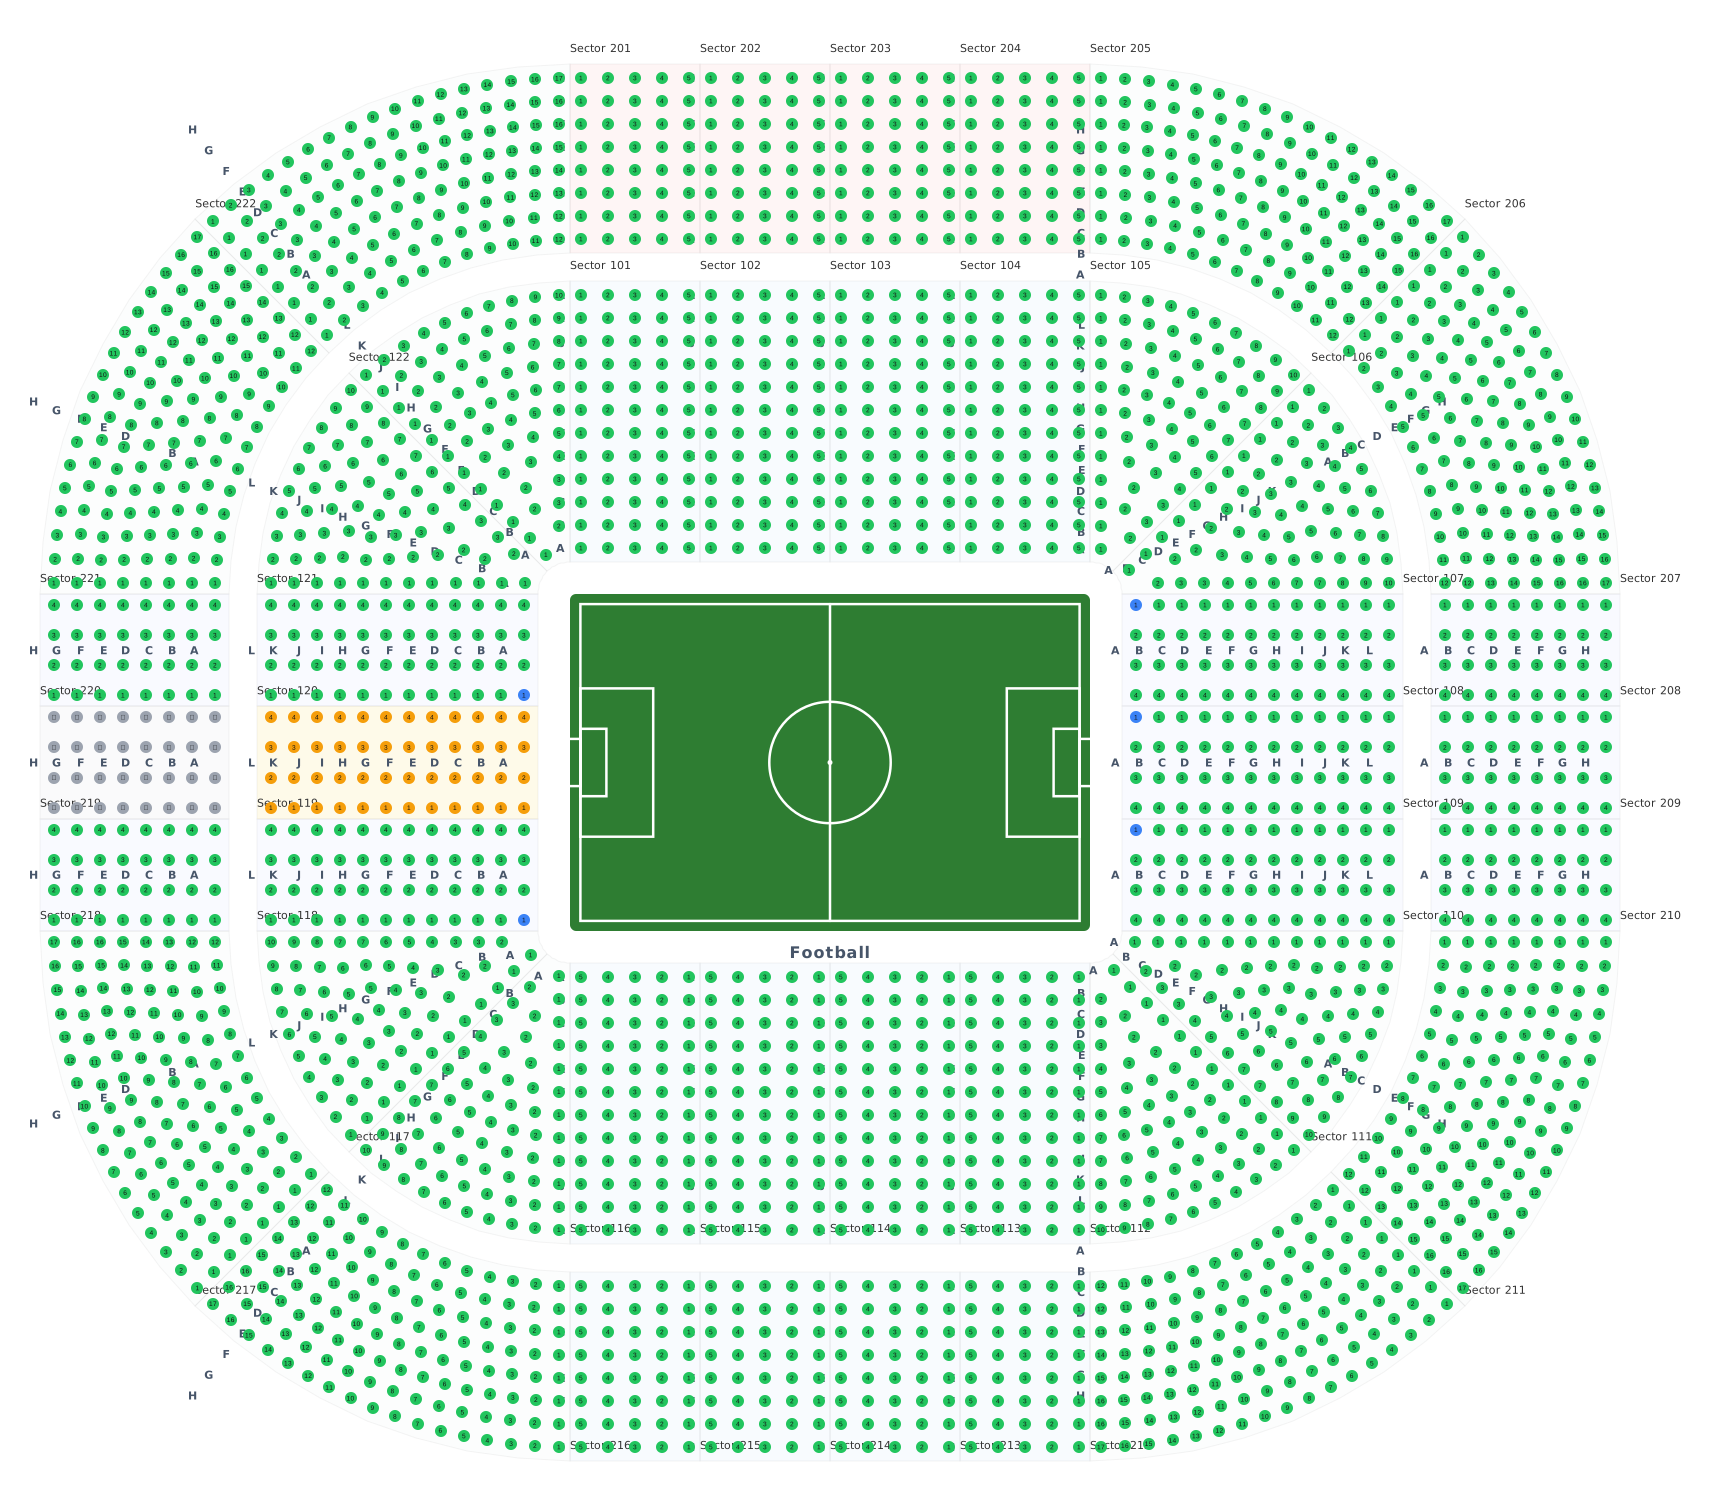
A full bowl around a football pitch. Rows follow the pitch, straight along the touchlines and round at the corners, in a lower and an upper tier split into numbered sectors with aisles between them.
- 2,720 seats
- 44 sections
- Made in the seatorio editor
What's inside
- Lower tier: sectors 101 to 122, twelve rows each, lettered A to L from the pitch outward
- Upper tier: sectors 201 to 222, eight rows each, above a concourse
- A VIP block in the middle of the main stand, lower tier
- A press box above it, marked not for sale
- An away end in the upper north stand
- Wheelchair places in the first row along both sides
- Football pitch drawn to scale
Built for stadiums & arenas. Change any row, section or label in the editor and export it again.
All templates
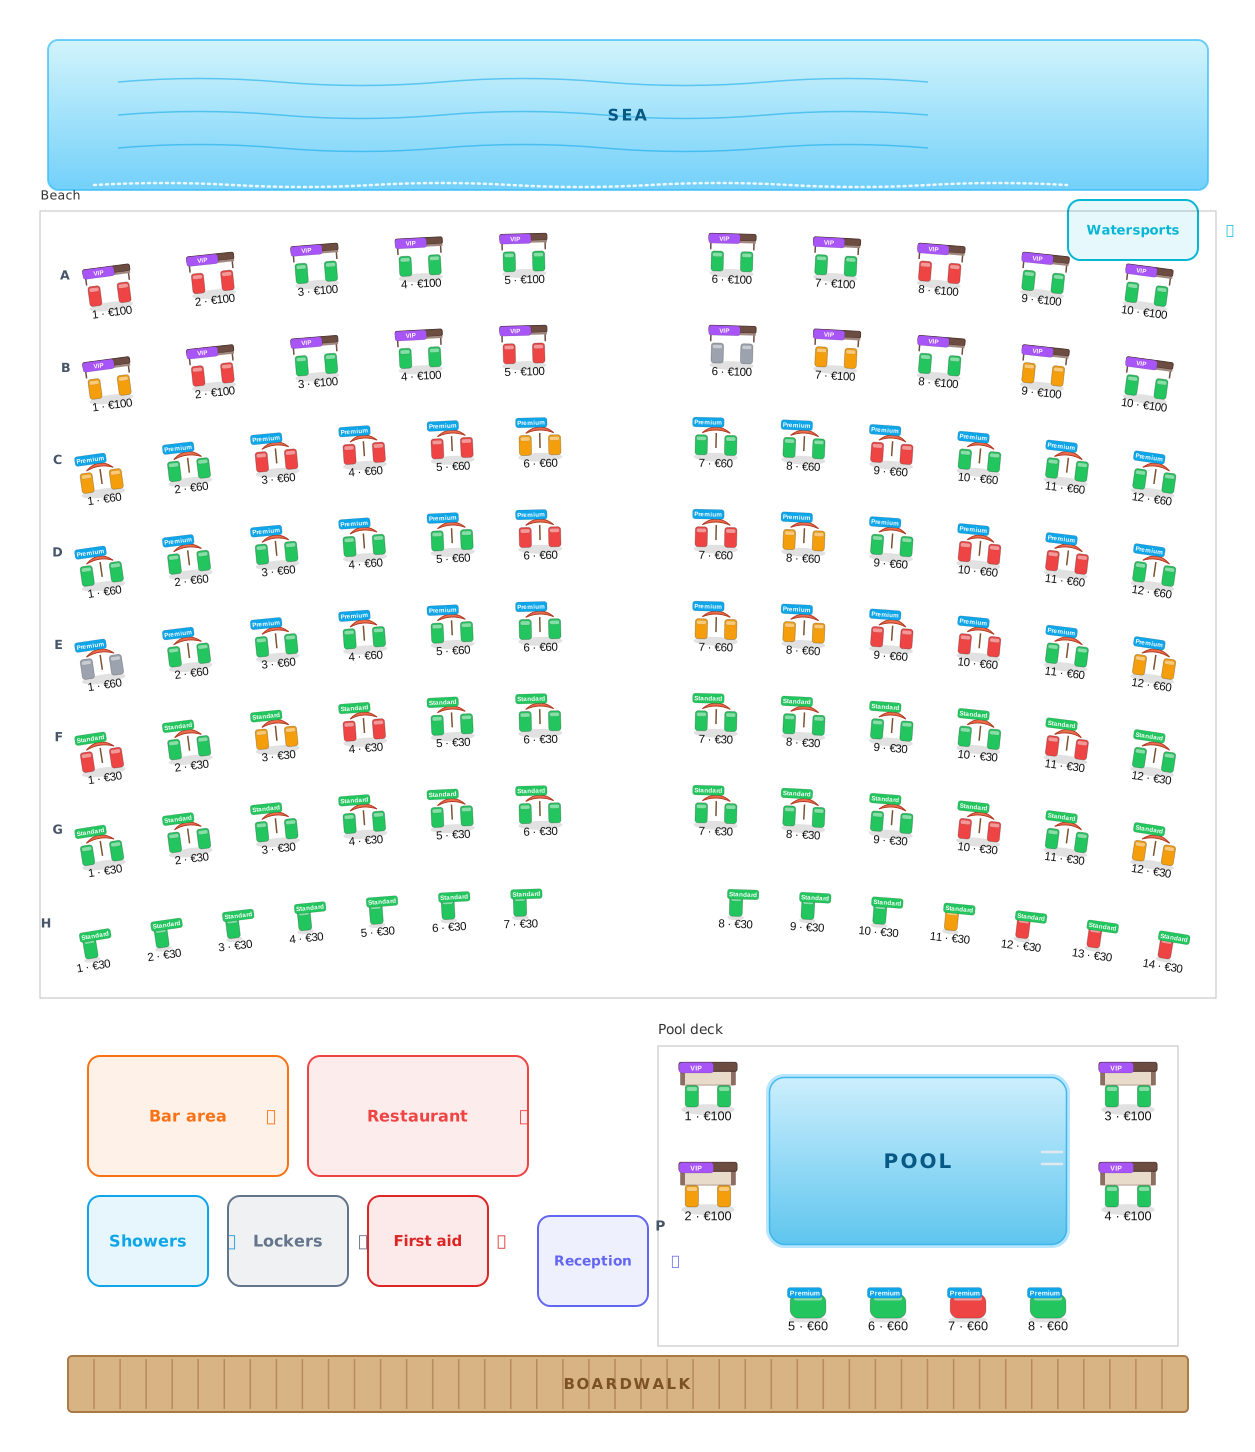 Beach club layout
102 sets · 2 sections
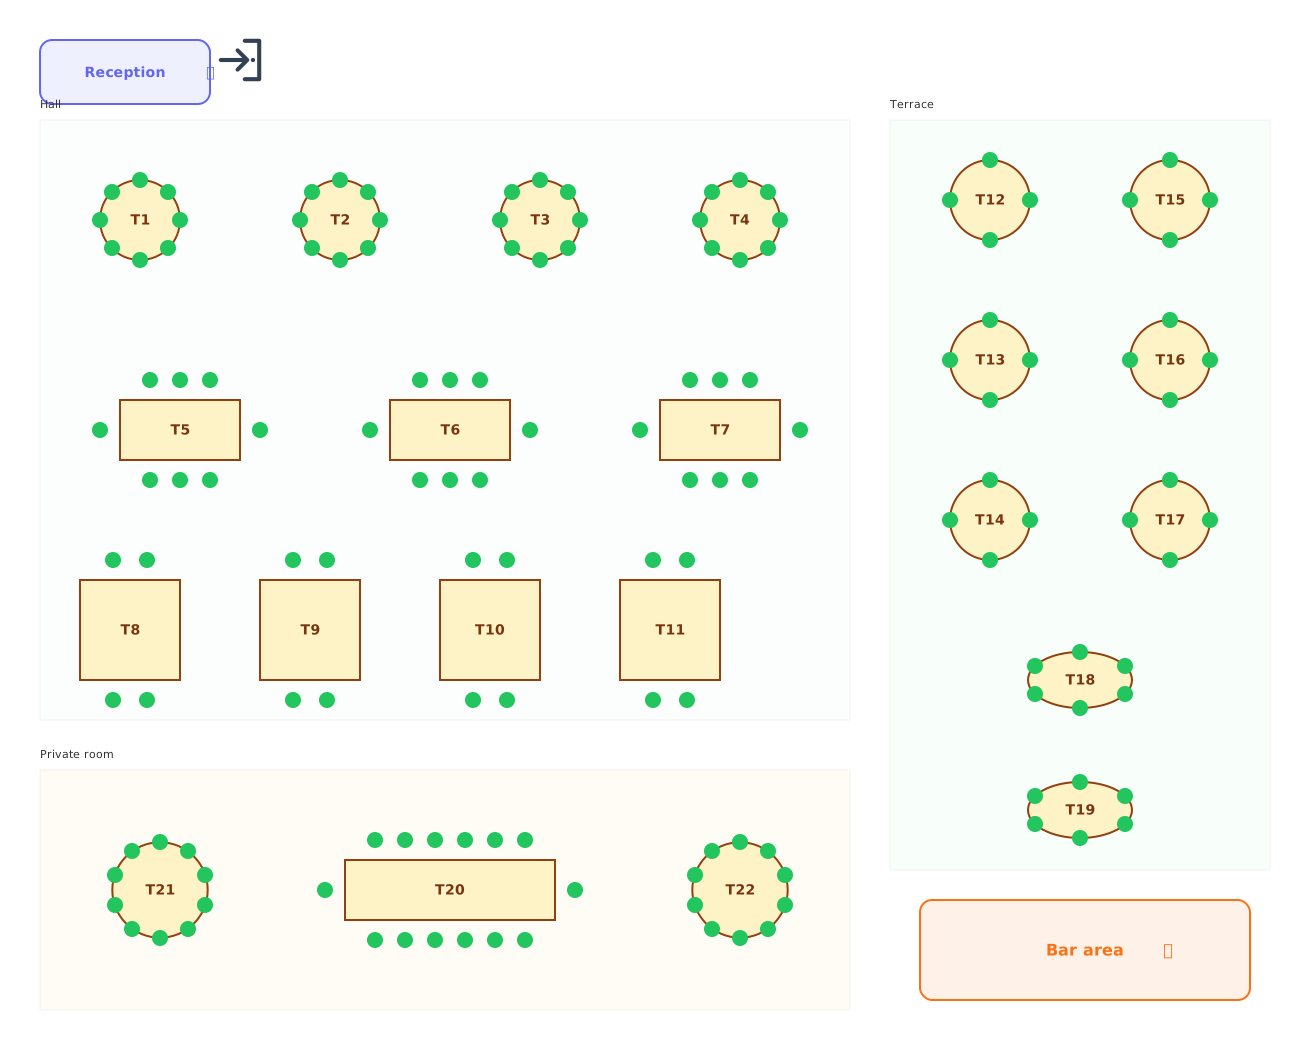 Restaurant floor plan
142 chairs · 3 sections
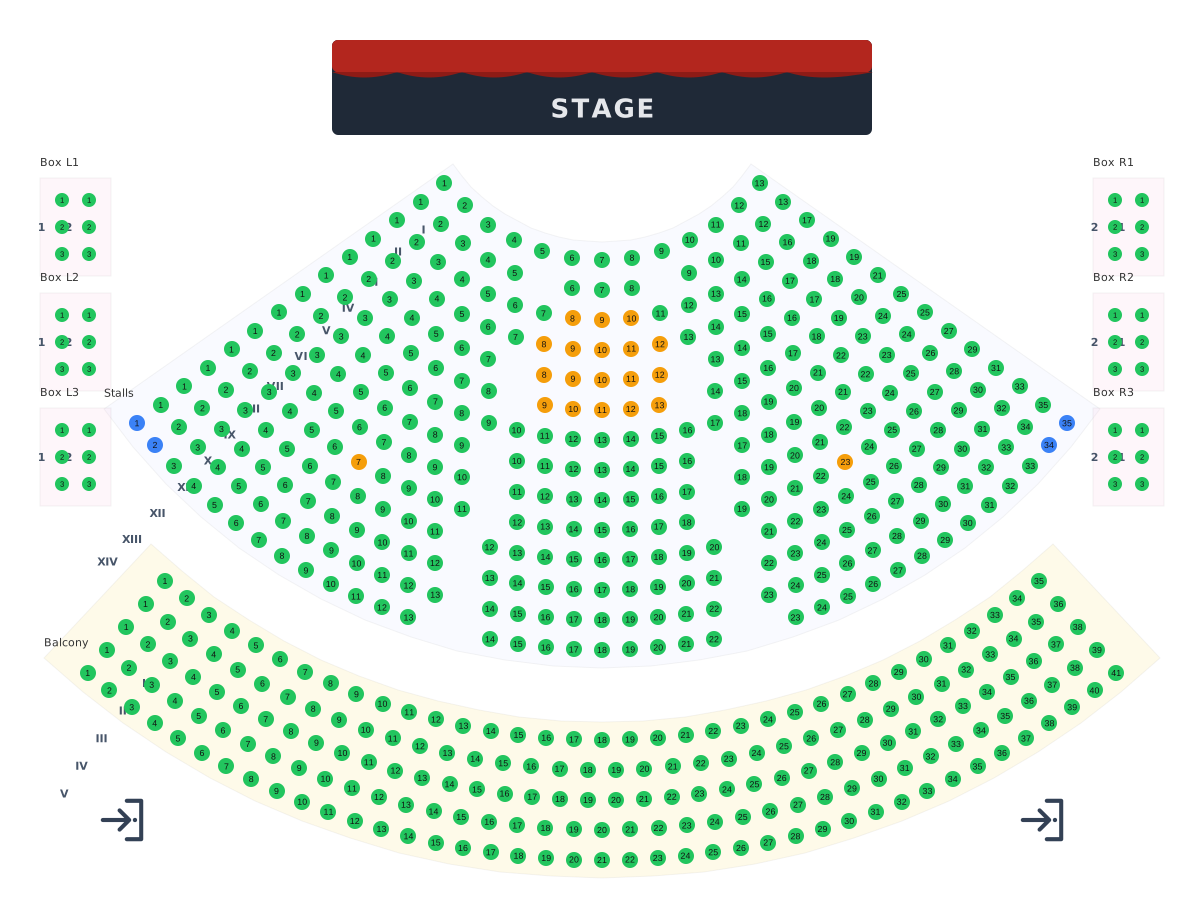 Theatre seating chart
567 seats · 8 sections
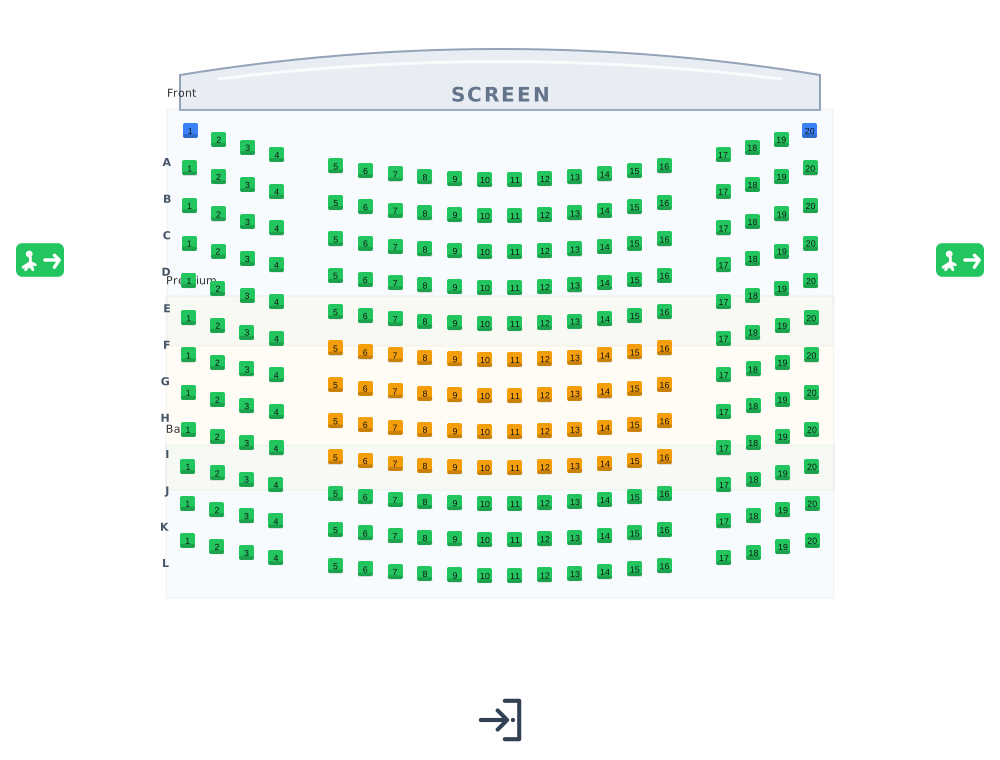 Cinema seating plan
240 seats · 3 sections
 You are here
Stadium seating chart
2,720 seats · 44 sections
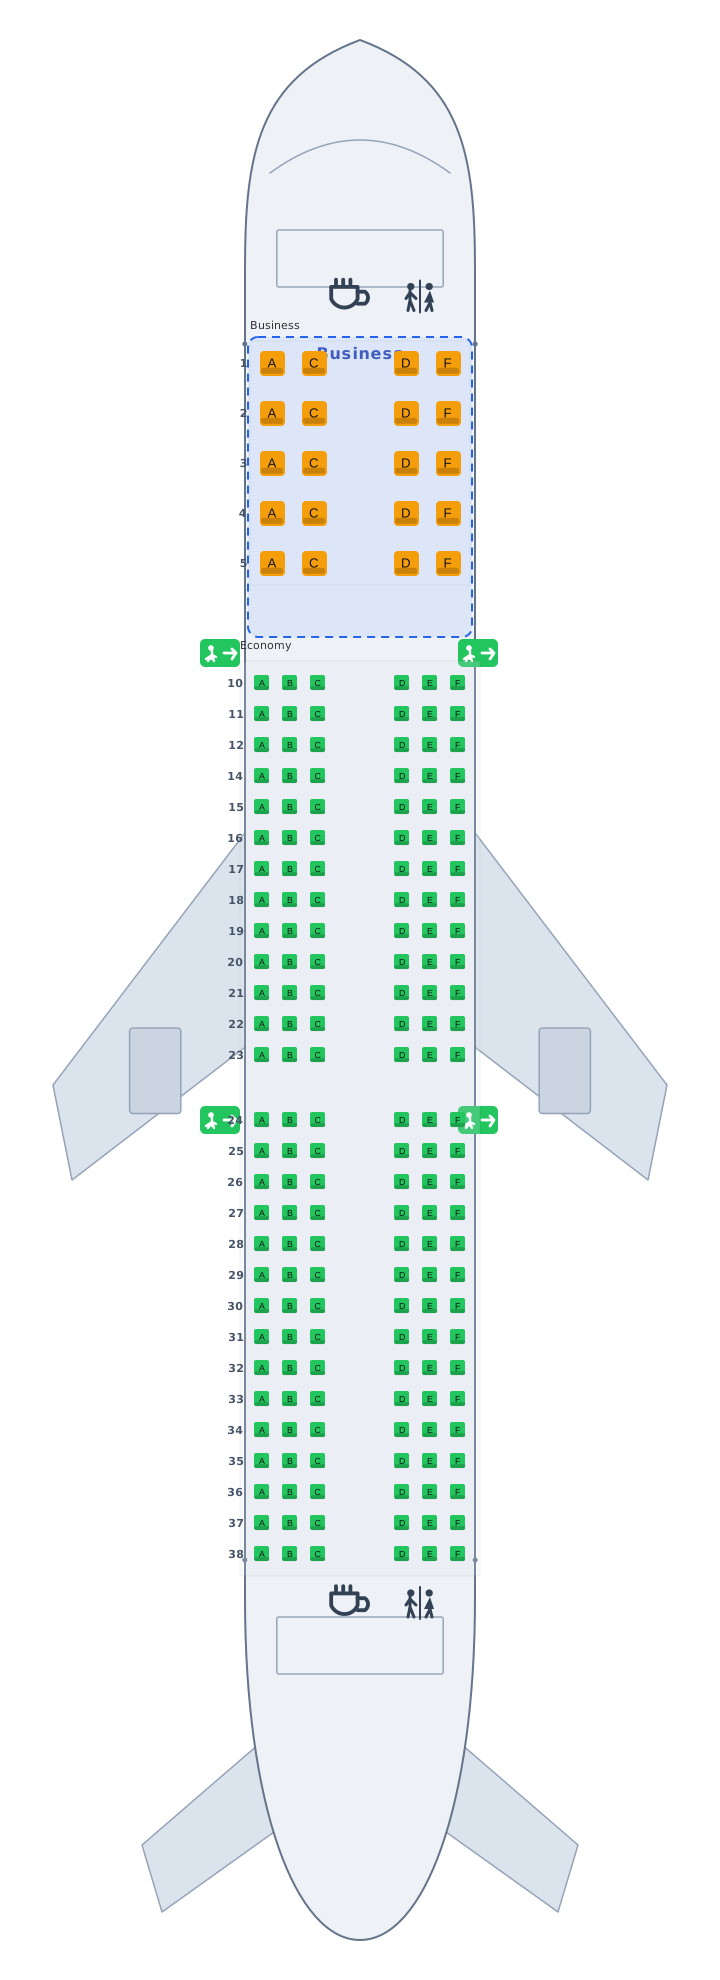 Airplane seat map
188 seats · 2 sections
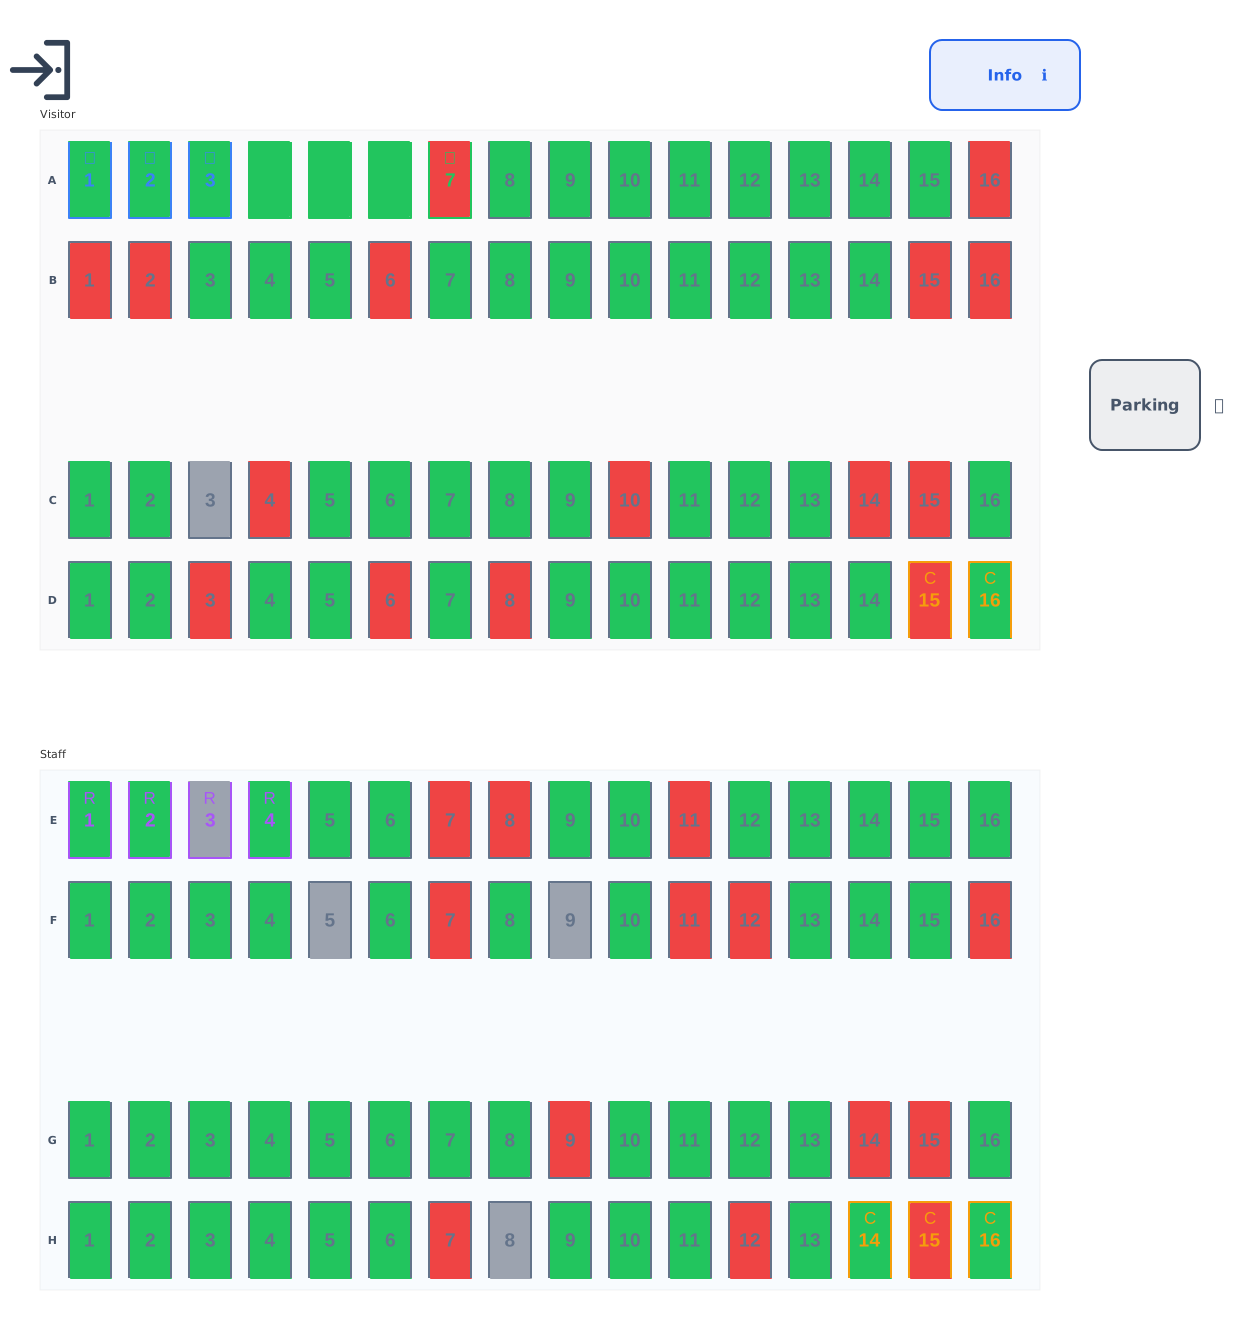 Parking lot layout
128 bays · 2 sections
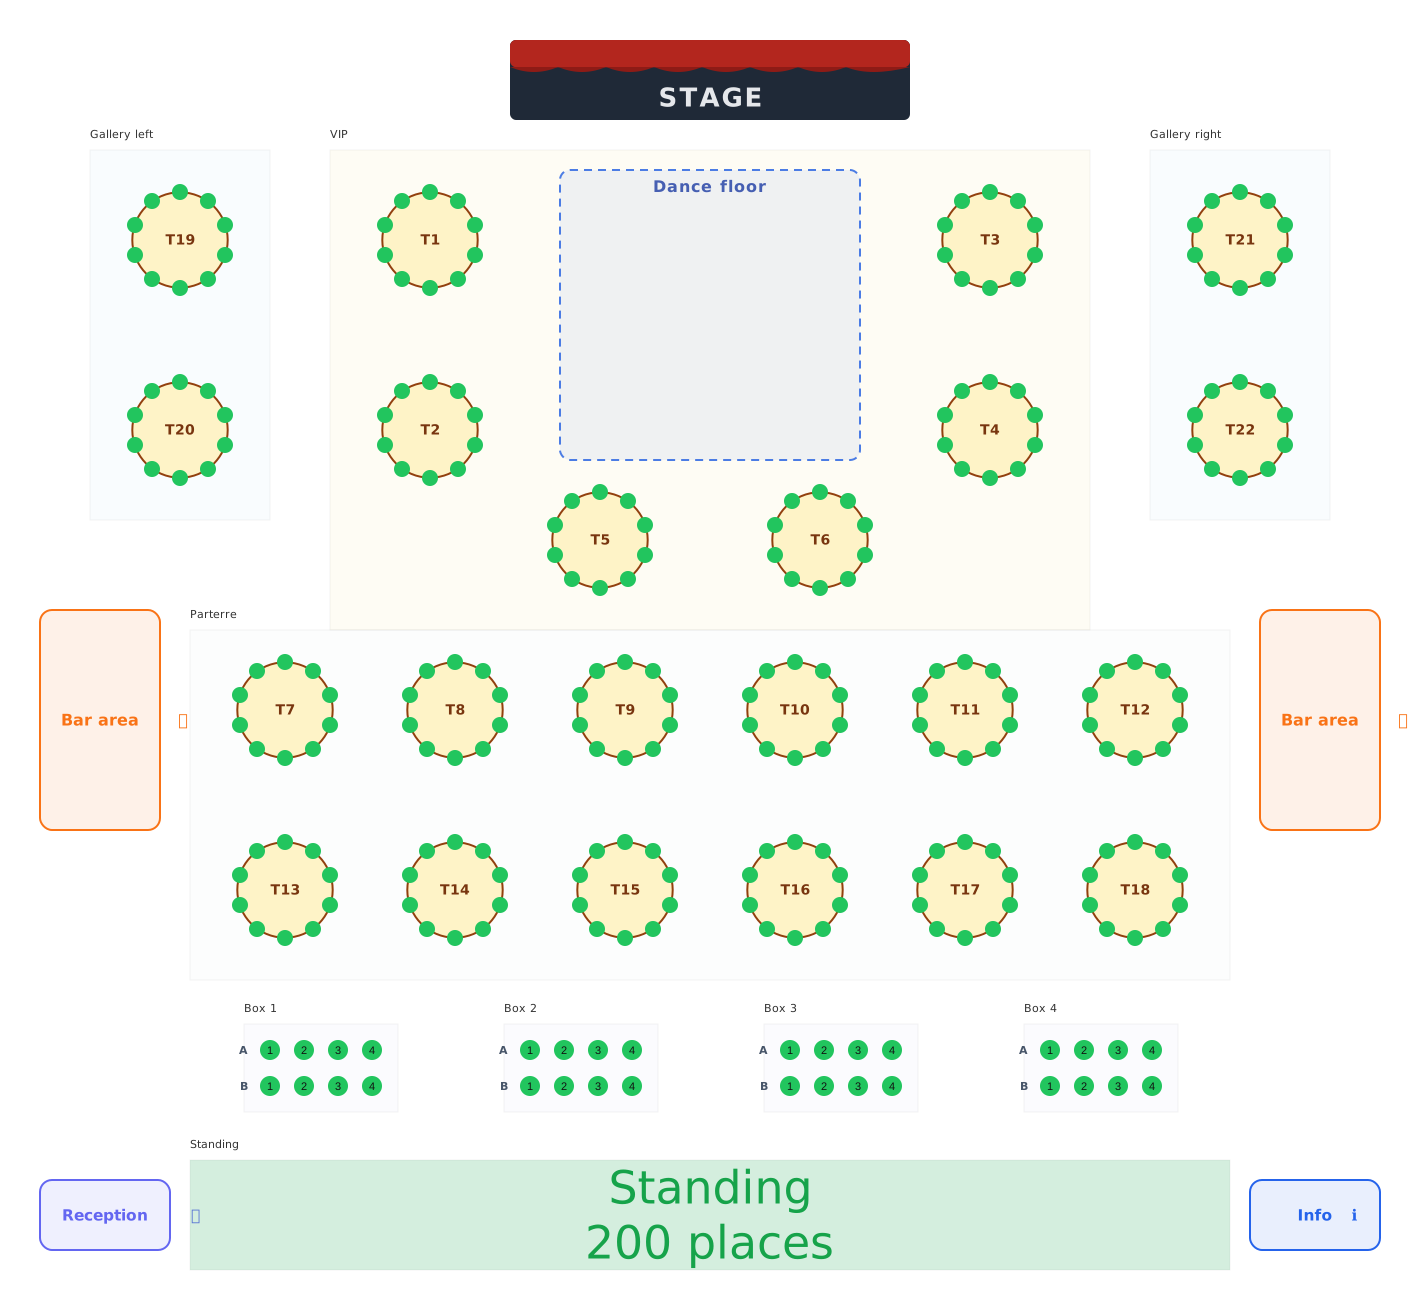 Gala ball seating plan
252 seats · 9 sections